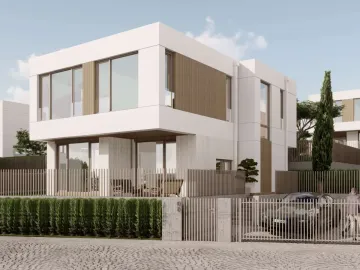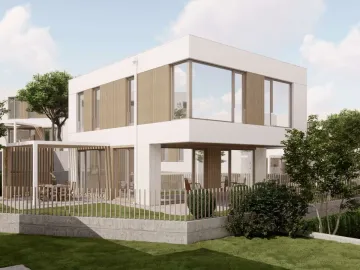
House 9
A cosy home with clearly separated zones
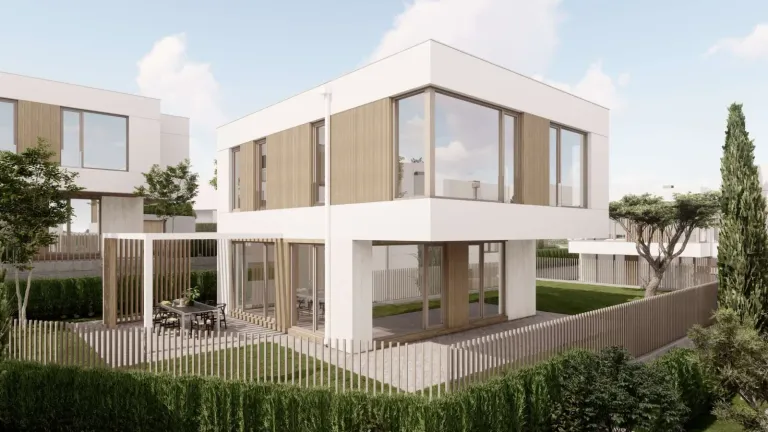
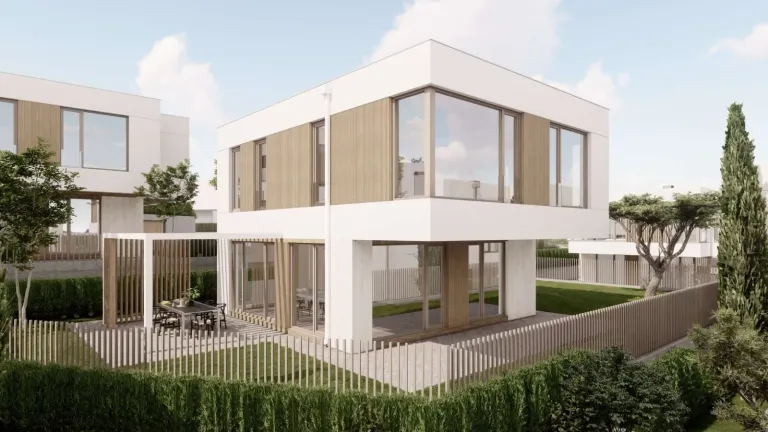
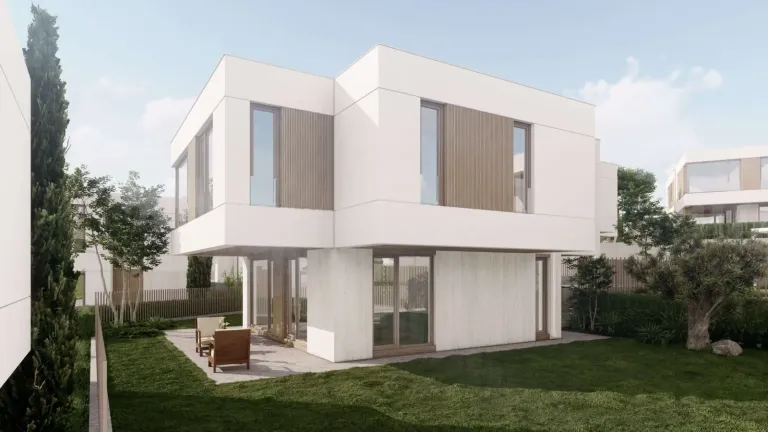
House 9 is conceived with a more compact and very practical organisation, in which every space has a clear purpose.
The first floor is built around the living area with kitchen and dining area, which opens to the outdoor spaces and creates a natural link with the landscaped part of the plot. This gives a sense of greater freedom and makes the home convenient both for everyday life and for time with family and friends. The second level is entirely devoted to rest and private space. It contains three bedrooms, two bathrooms, a dressing room and a laundry room, so that the individual functions are well organised and do not mix with the active living area. House 9 also features clean, contemporary architecture, large windows and direct contact with the greenery around the home. The gross built-up area is 172.2 m², with the first floor at 64 m² and the second at 108.2 m².
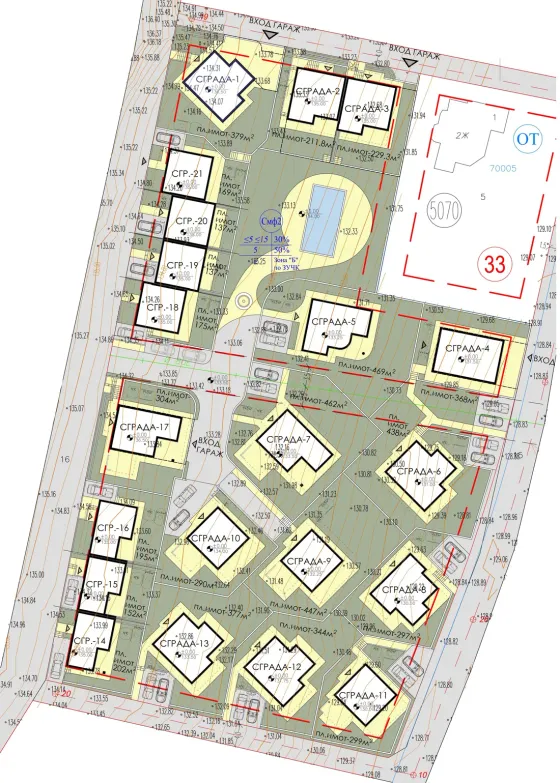
Boutique complex Shivana Residence
The house’s place in the complex. Choose another house on the plan to explore it.
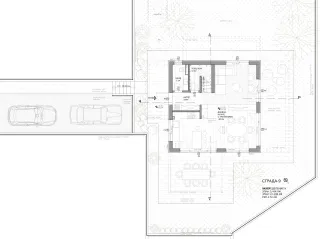
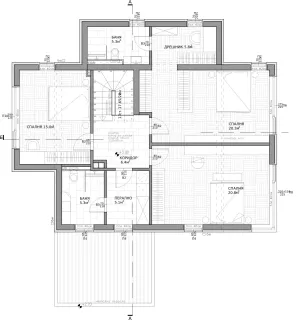
Floor by floor.
2 floors, 172,2 m² in total. Choose a floor and point to a room to find it on the plan.
- Living room, kitchen and dining area40,2 m²
- Bathroom3,1 m²
- Entrance hall3,8 m²
- Utility room3,3 m²
- Parking— m²
- Bedroom15 m²
- Bedroom20,3 m²
- Bedroom20,8 m²
- Bathroom5,3 m²
- Bathroom5,3 m²
- Laundry room5,1 m²
- Dressing room5,8 m²
- Hallway6,4 m²