House 8
A home where the interior continues outdoors
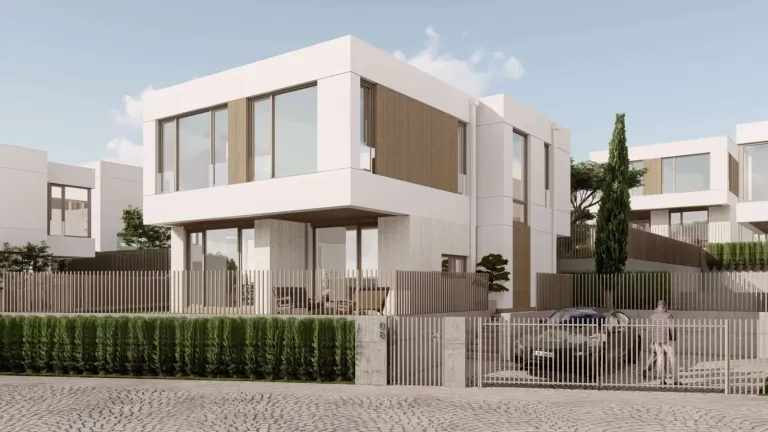
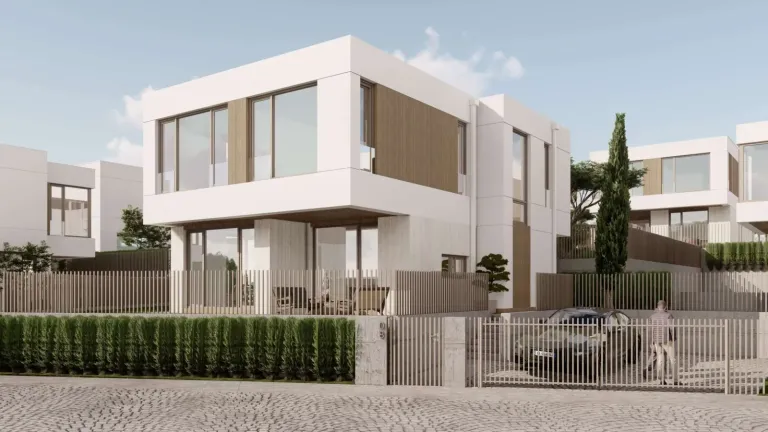
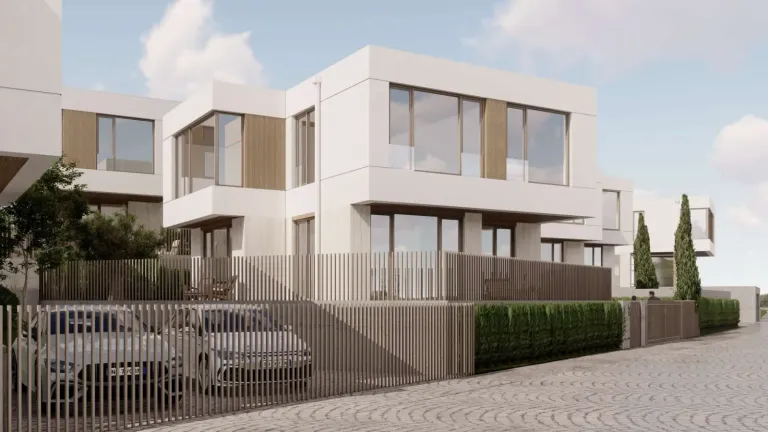
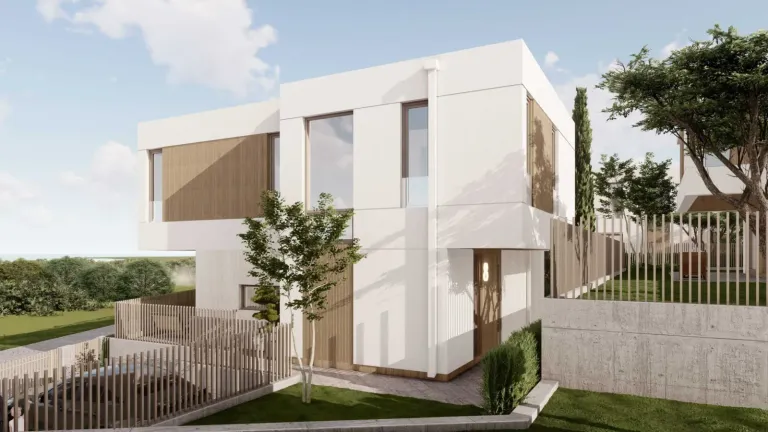
House 8 is created with an emphasis on light, calm and a natural connection between indoor and outdoor spaces.
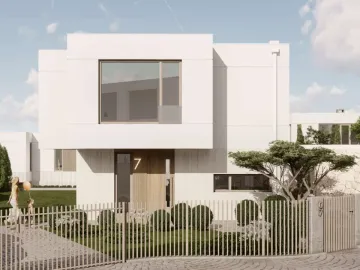
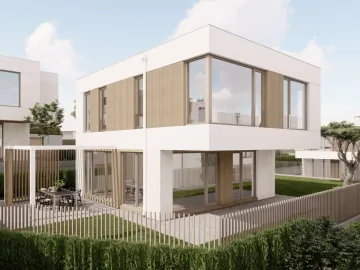
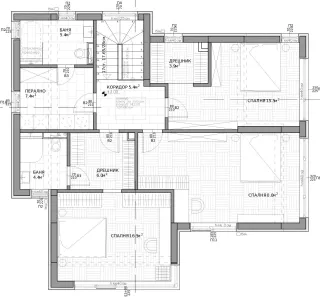
The spacious living room with kitchen and dining area is organised as the main centre of the home and, through its large glazed areas, opens to the landscaped part of the plot and the relaxation zone. This makes the first floor suitable both for the family’s everyday life and for entertaining and time with guests. On the second level there are three bedrooms, two bathrooms, two dressing rooms and a separate laundry room. In this way the rest area remains clearly separated from the active living part, and every room has its own purpose and enough space for comfortable daily life. The architecture of House 8 is distinguished by large windows, clean volumes and warm façade accents that add character without disturbing the minimalist line of the complex.
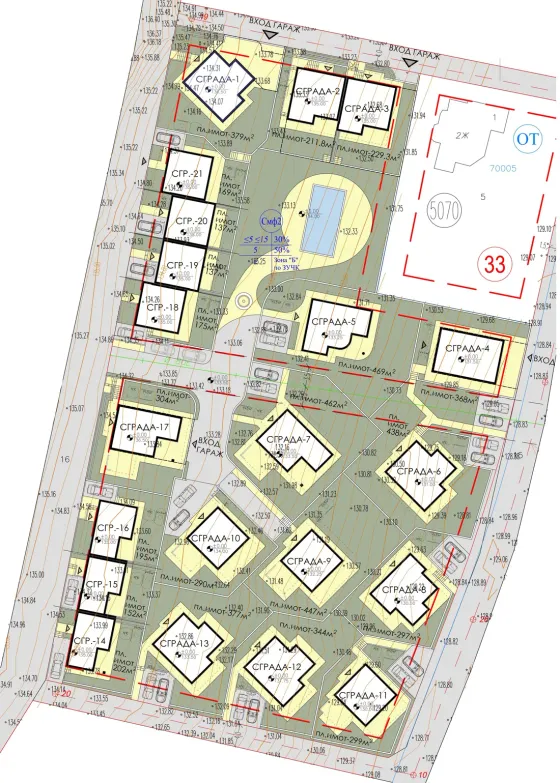
Boutique complex Shivana Residence
The house’s place in the complex. Choose another house on the plan to explore it.
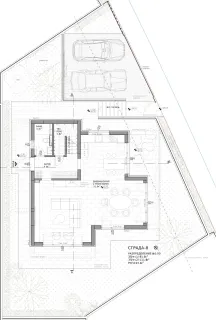
Floor by floor.
2 floors, 193,1 m² in total. Choose a floor and point to a room to find it on the plan.
- Living room, kitchen and dining area51,3 m²
- Bathroom3,7 m²
- Entrance hall6,1 m²
- Utility room2,3 m²
- Parking— m²
- Bedroom15,5 m²
- Bedroom— m²
- Bedroom16,5 m²
- Bathroom5,4 m²
- Bathroom4,4 m²
- Laundry room7,4 m²
- Dressing room3,9 m²
- Dressing room6 m²
- Hallway5,4 m²