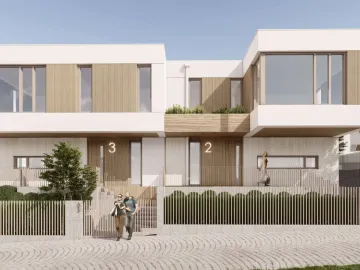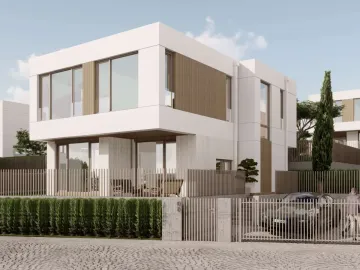
House 7
Space and comfort designed around everyday life
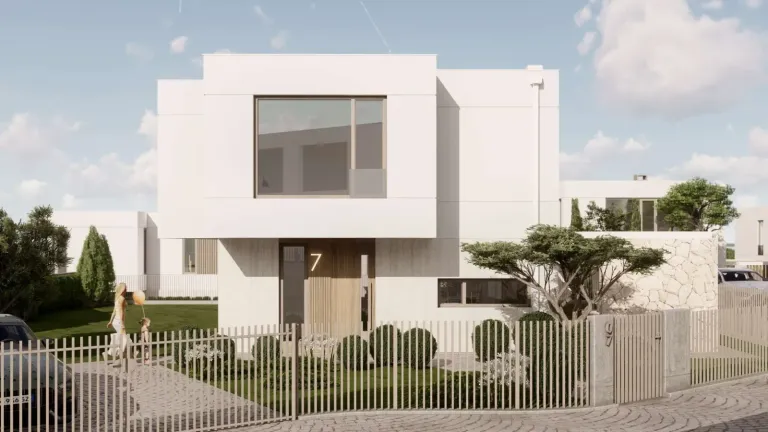
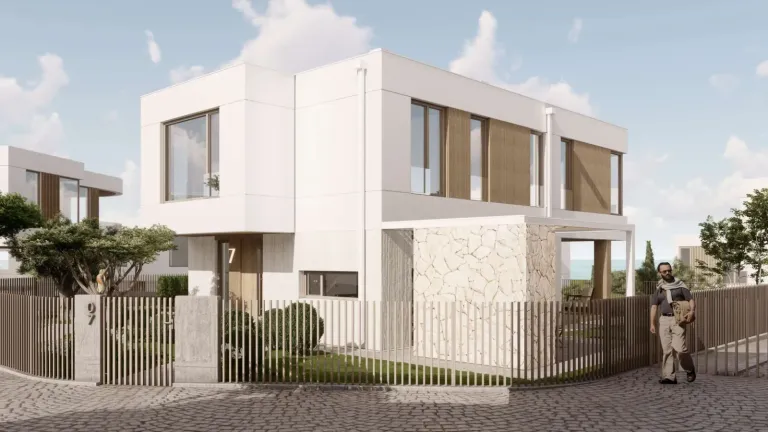
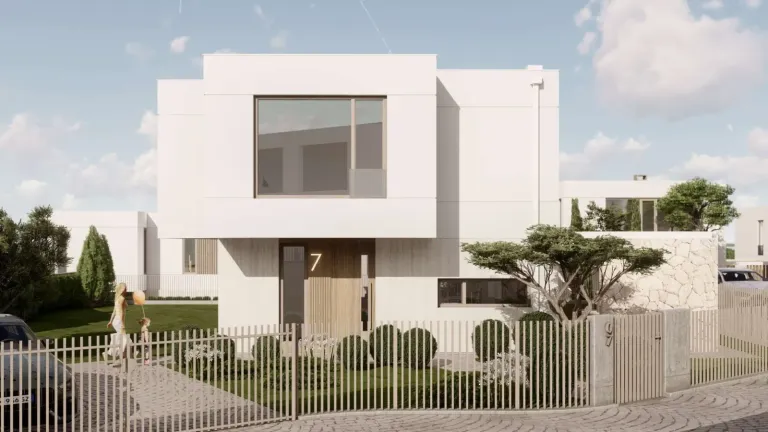
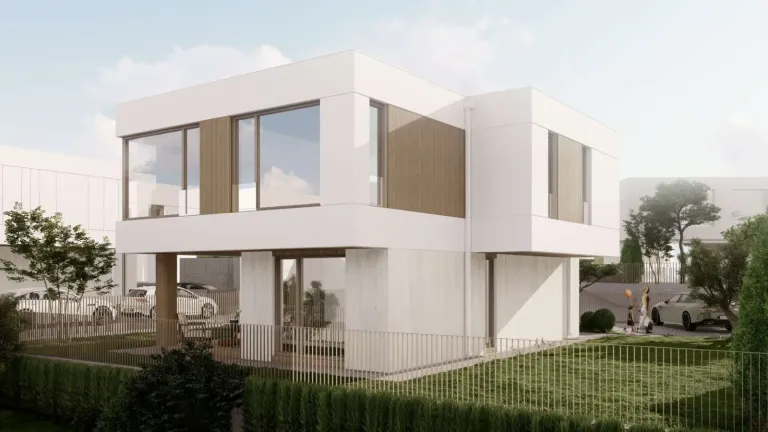
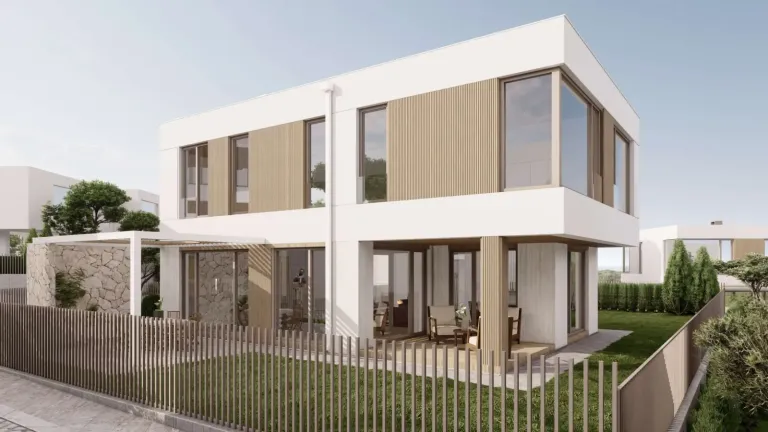
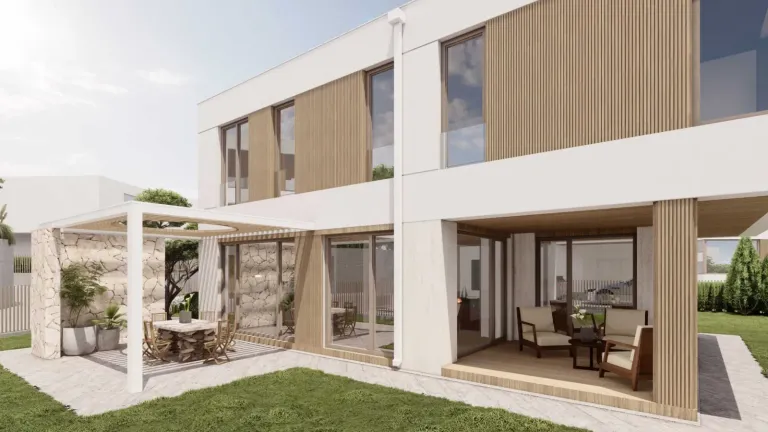
House 7 is designed as a spacious two-storey home with a built-up area of 213 m², split between a 92 m² first floor and a 121 m² second floor.
On the first level there is a living room with kitchen and dining area of 49.4 m², connected to a 12.3 m² veranda that naturally extends the relaxation area outdoors. On the second floor there are three bedrooms of 17 m², 27 m² and 15 m², as well as several service rooms: bathrooms, dressing rooms, a laundry room and a corridor. This creates a clearly separated sleeping zone and provides convenience for family living. A particular advantage of House 7 is the plot area of 462 m², which gives more space around the building itself and the possibility of creating green areas and relaxation zones. The architecture is clean and contemporary, and the large windows and the connection to the veranda emphasise the sense of light and calm.
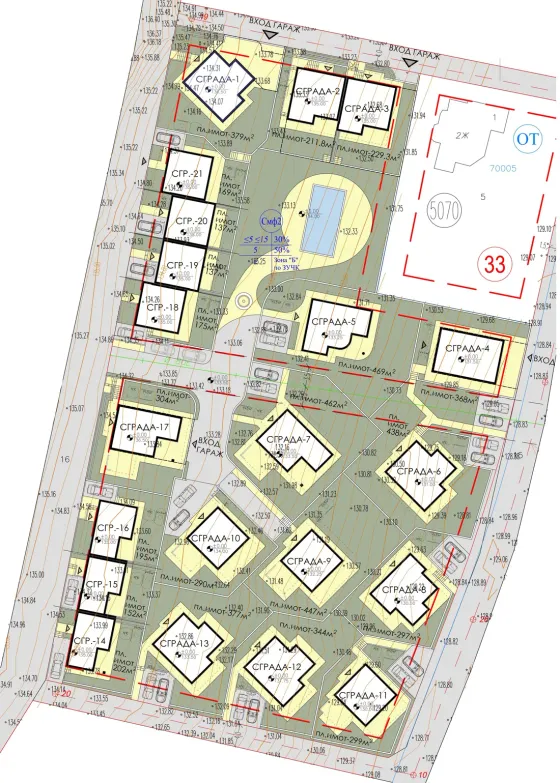
Boutique complex Shivana Residence
The house’s place in the complex. Choose another house on the plan to explore it.
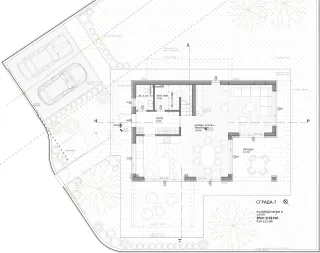
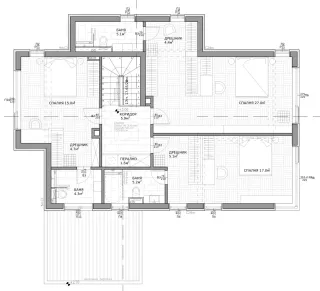
Floor by floor.
2 floors, 213 m² in total. Choose a floor and point to a room to find it on the plan.
- Living room, kitchen and dining area49,4 m²
- WC2,7 m²
- Entrance hall6,2 m²
- Utility room3,9 m²
- Veranda12,3 m²
- Parking— m²
- Bedroom15 m²
- Bedroom27 m²
- Bedroom17 m²
- Bathroom5,1 m²
- Bathroom4,3 m²
- Bathroom5,2 m²
- Laundry room1,6 m²
- Dressing room4,7 m²
- Dressing room4,4 m²
- Dressing room5,1 m²
- Hallway5,9 m²