House 5
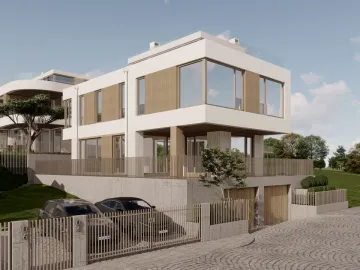
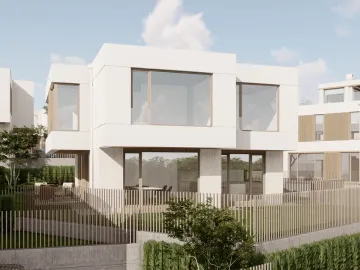
Two levels, a terrace to the yard and a roof terrace
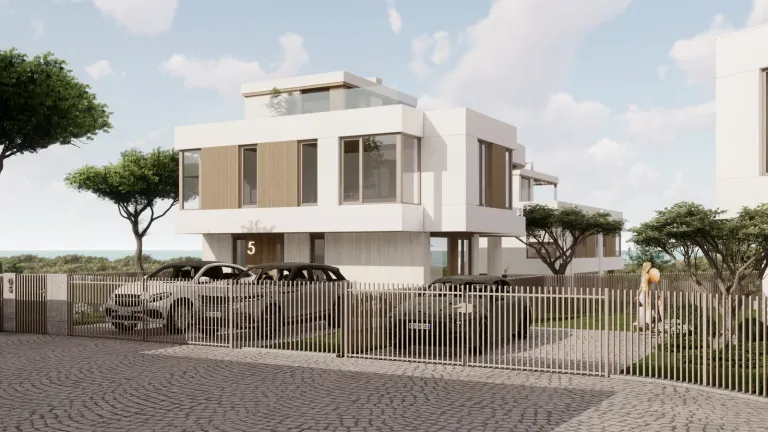
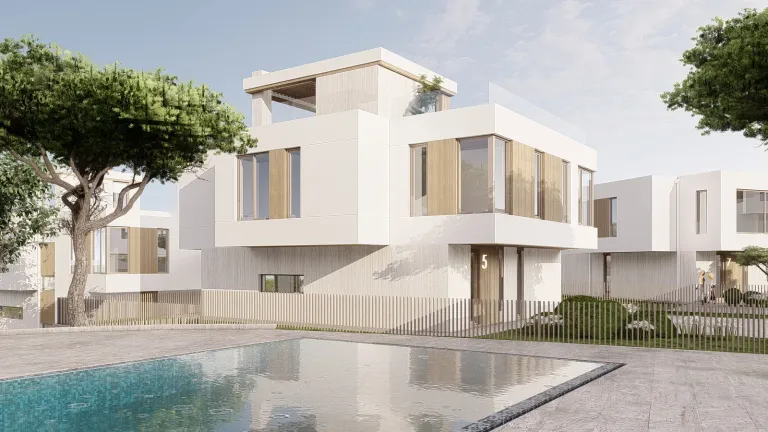
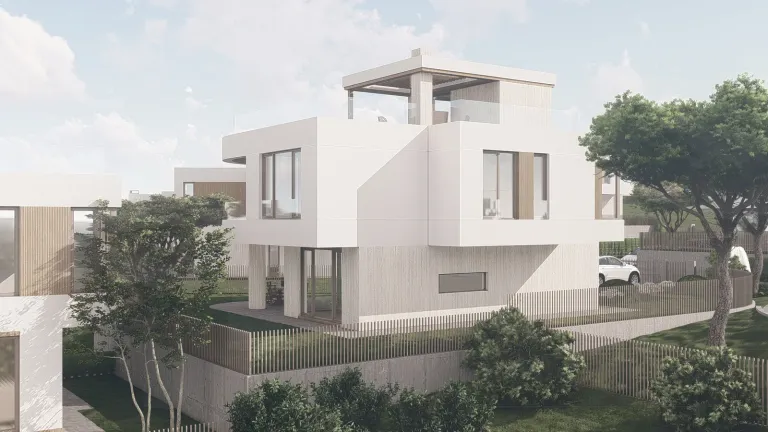
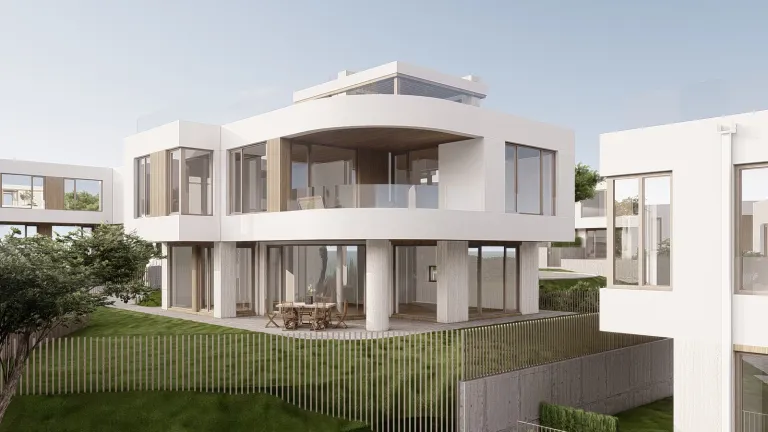
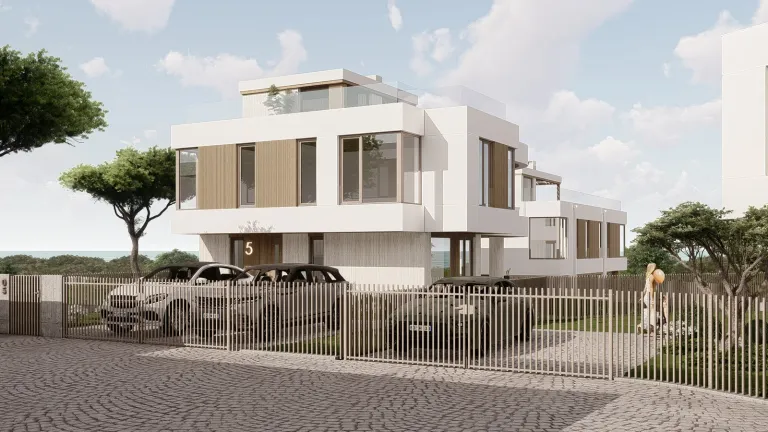
House 5 has a built-up area of 271.8 sq.m on two floors and a roof terrace.
On the first floor (95 sq.m.) are the living room with a kitchen and dining room of 57.5 sq.m., an entrance hall, a bathroom and a technical room, and outside is a veranda of 8.7 sq.m. On the second floor (148.2 sq.m.) there are three bedrooms of 21.8, 20.5 and 18.7 sq.m., three bathrooms, two closets, a laundry room, a corridor and a terrace of 17 sq.m. The roof terrace is 15.1 sq.m.
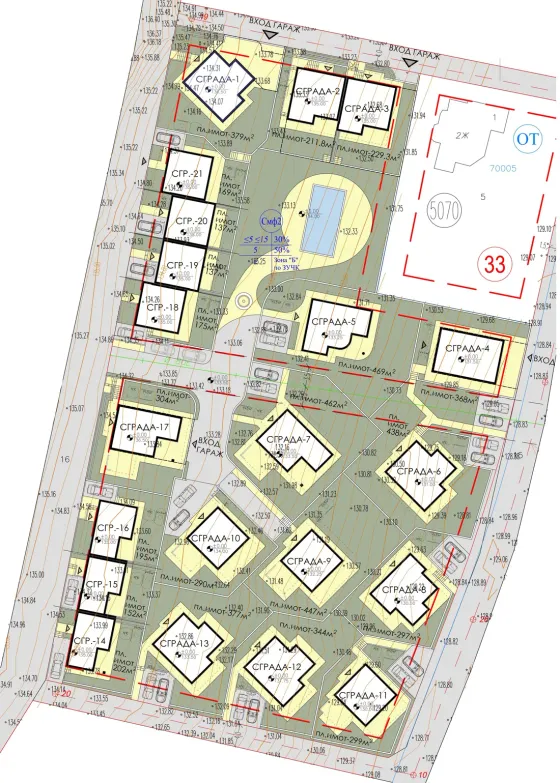
Boutique complex Shivana Residence
The house’s place in the complex. Choose another house on the plan to explore it.
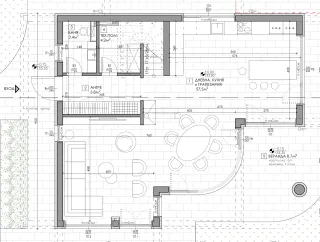
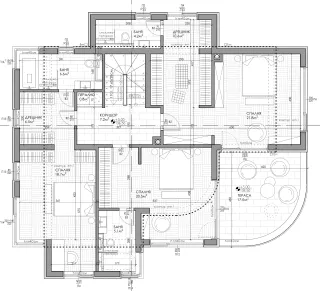
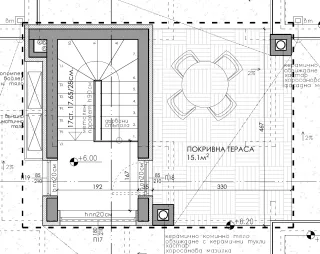
Floor by floor.
3 floors, 271,8 m² in total. Choose a floor and point to a room to find it on the plan.
- Living room, kitchen and dining area57,5 m²
- Veranda8,7 m²
- Entrance hall5,8 m²
- Bathroom3,4 m²
- Utility room4,2 m²
- Bedroom21,8 m²
- Bedroom18,7 m²
- Bedroom20,5 m²
- Terrace17 m²
- Bathroom4,2 m²
- Bathroom6,6 m²
- Bathroom5,1 m²
- Dressing room10,6 m²
- Dressing room6,5 m²
- Laundry room0,8 m²
- Hallway7,2 m²
- Roof terrace15,1 m²