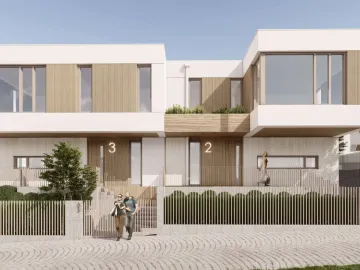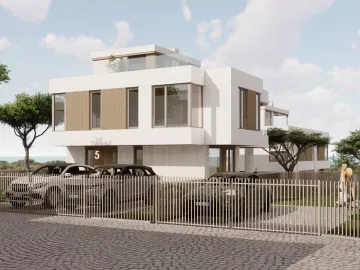
House 4
Three levels, garage and roof terrace
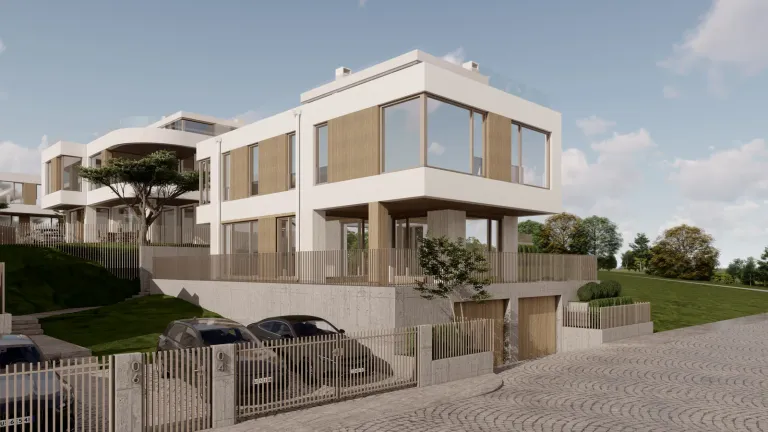
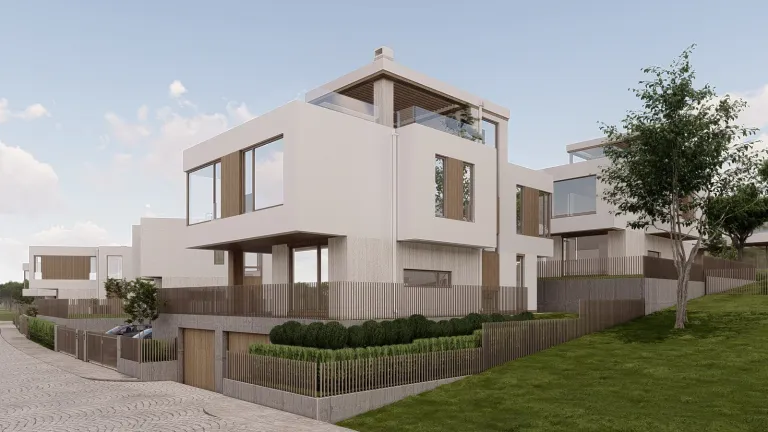
House 4 has a total built-up area of 422.2 sq.m.: basement with garage, two residential floors and roof terrace.
The basement (174.7 sq.m.) is occupied by a garage of 123.4 sq.m., a cellar of 14 sq.m., an entrance hall and a technical room. On the first floor (92 sq.m.) are the living room with kitchen and dining room of 47.8 sq.m., entrance hall, closet and WC, and the living room opens onto the veranda. On the second floor (124.5 sq.m.) there are three bedrooms of 24.5, 21.6 and 13.3 sq.m., three bathrooms, three closets and a corridor. At the top is the roof terrace of 19.1 sq.m.
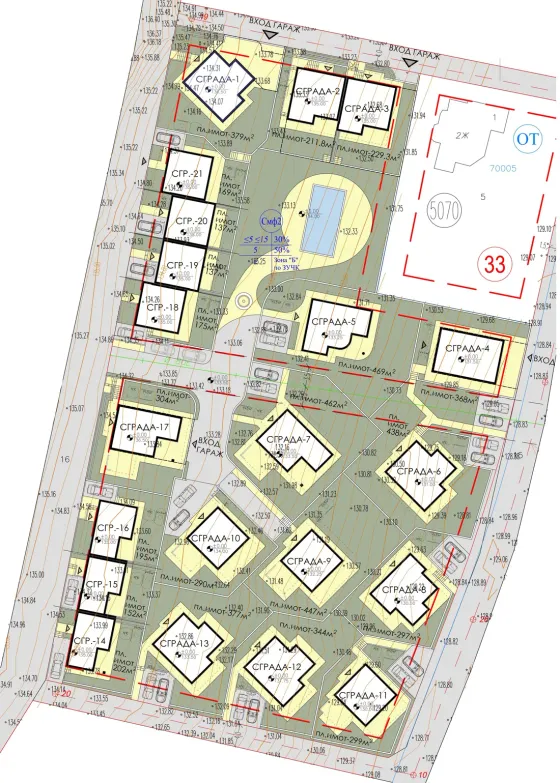
Boutique complex Shivana Residence
The house’s place in the complex. Choose another house on the plan to explore it.
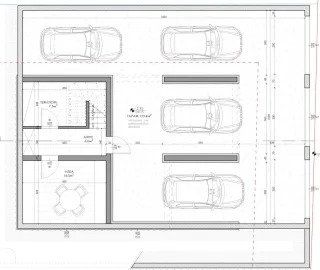
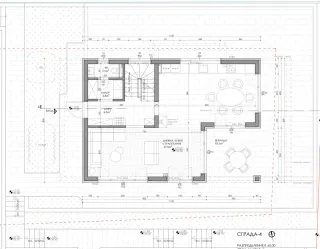
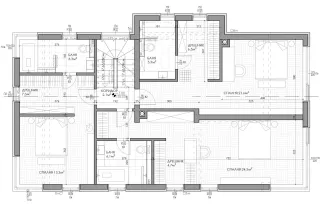
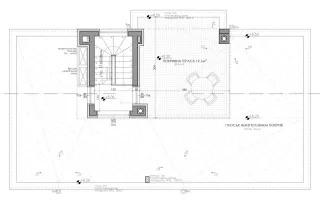
Floor by floor.
4 floors, 247,5 m² in total. Choose a floor and point to a room to find it on the plan.
- Garage123,4 m²
- Cellar14 m²
- Entrance hall6 m²
- Utility room7,5 m²
- Living room, kitchen and dining area47,8 m²
- Veranda— m²
- Entrance hall6,9 m²
- Pantry2,8 m²
- WC2 m²
- Bedroom21,6 m²
- Bedroom24,5 m²
- Bedroom13,3 m²
- Bathroom6,3 m²
- Bathroom5,3 m²
- Bathroom6,1 m²
- Dressing room6,5 m²
- Dressing room7,3 m²
- Dressing room4,7 m²
- Hallway2,1 m²
- Roof terrace19,1 m²