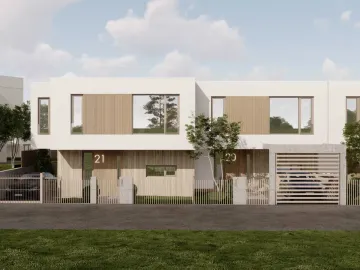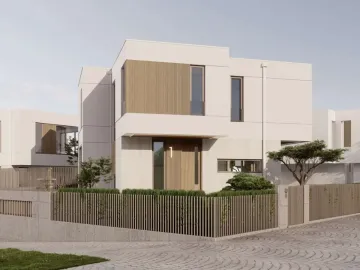
House 21
More room where it matters
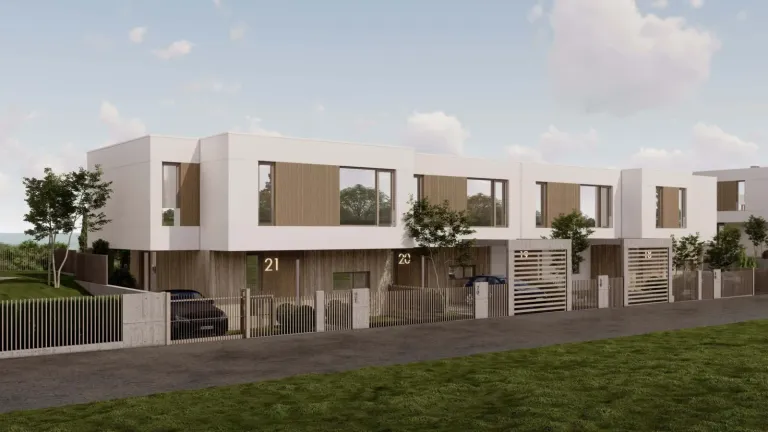
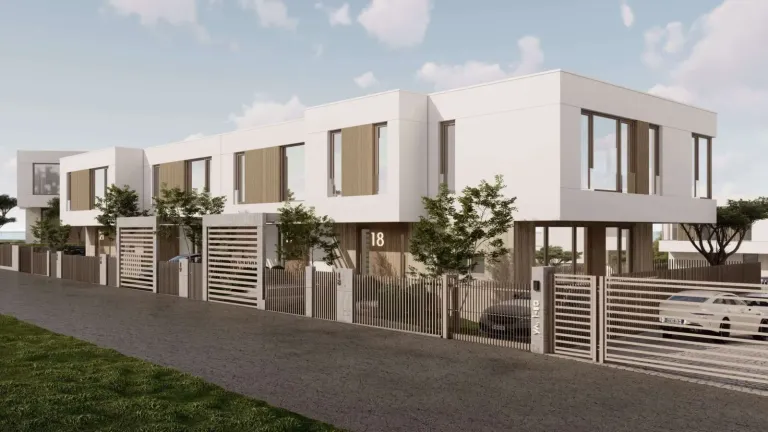
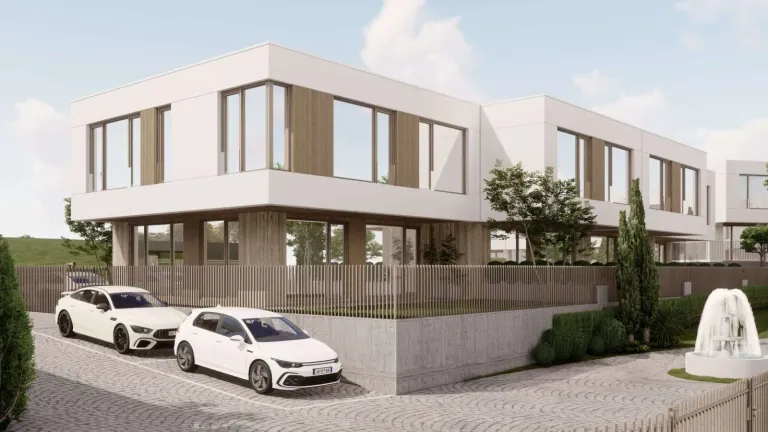
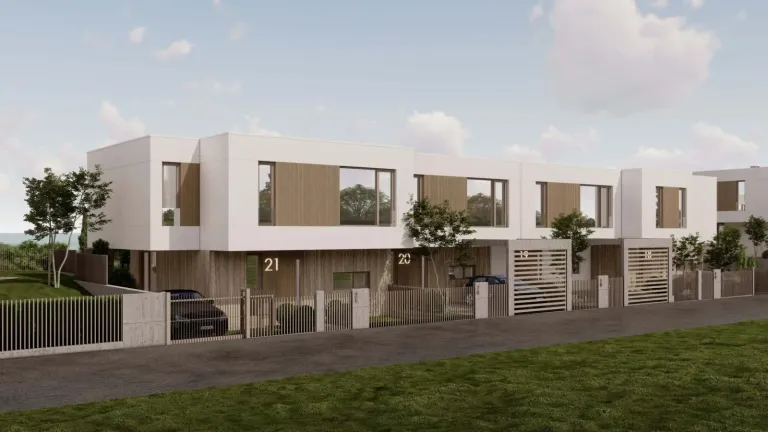
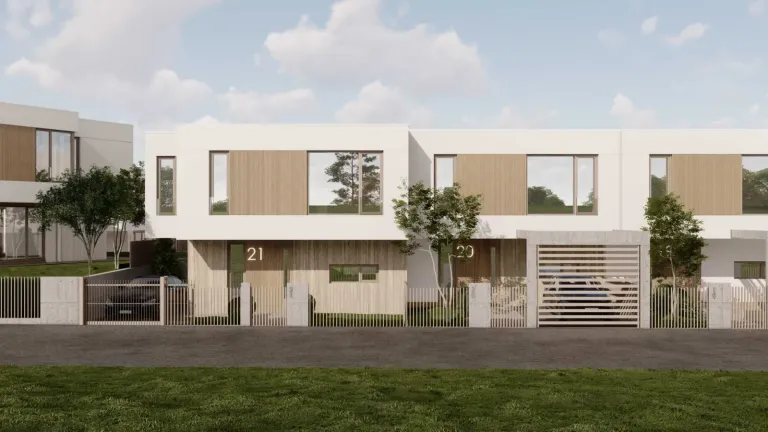
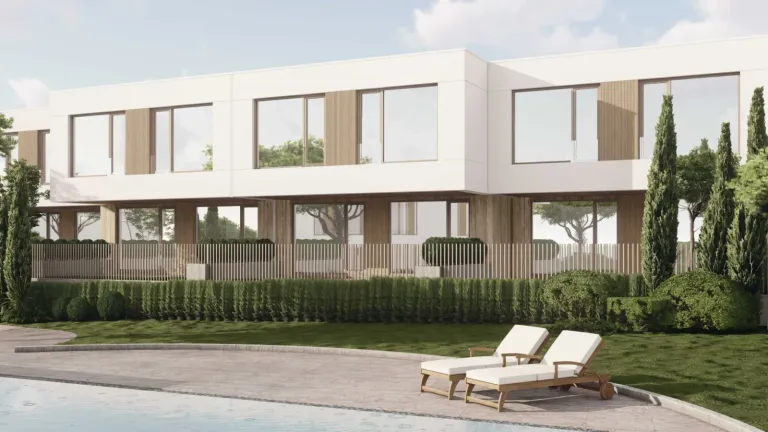
House 21 stands out with the largest living area among the four houses in this row.
It offers more possibilities for a convenient arrangement of family daily life and for creating wider personal zones. The upper floor has an area of 108.5 m² and includes three spacious bedrooms, several bathrooms and dressing rooms, giving it a more generous sleeping zone. This is a home where the extra space has been invested exactly where comfort is felt most: in the private rooms and how they are organised.
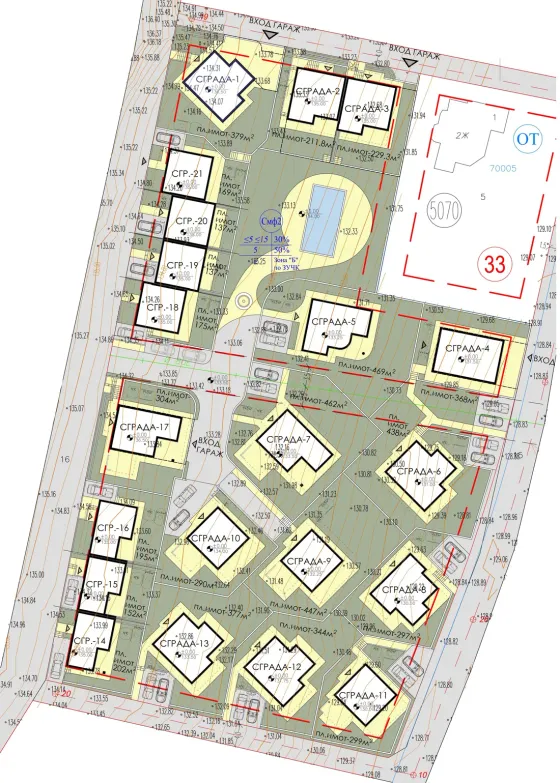
Boutique complex Shivana Residence
The house’s place in the complex. Choose another house on the plan to explore it.
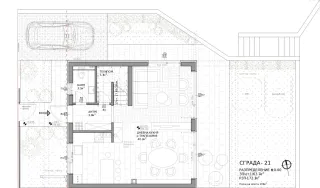
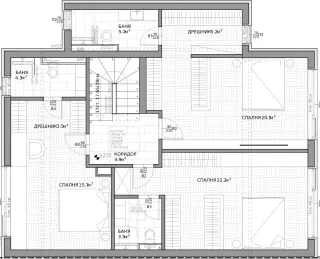
Floor by floor.
2 floors, 172,2 m² in total. Choose a floor and point to a room to find it on the plan.
- Living room, kitchen and dining area40,2 m²
- WC3,1 m²
- Entrance hall3,8 m²
- Utility room3,3 m²
- Parking— m²
- Bedroom15,7 m²
- Bedroom20,5 m²
- Bedroom22,2 m²
- Bathroom5,2 m²
- Bathroom4,3 m²
- Bathroom3,5 m²
- Dressing room3,5 m²
- Dressing room5,2 m²
- Hallway4,9 m²