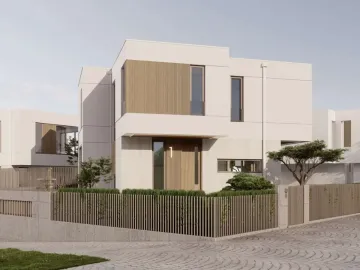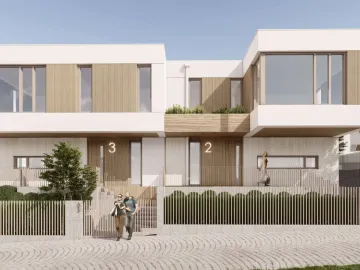
House 2
Space designed for the family's rhythm
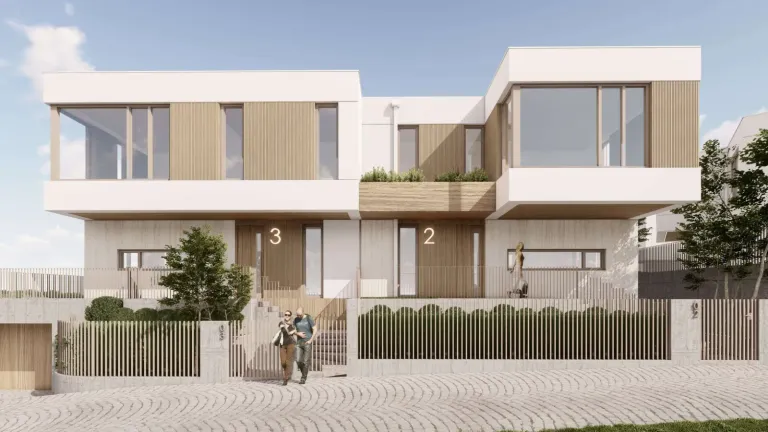
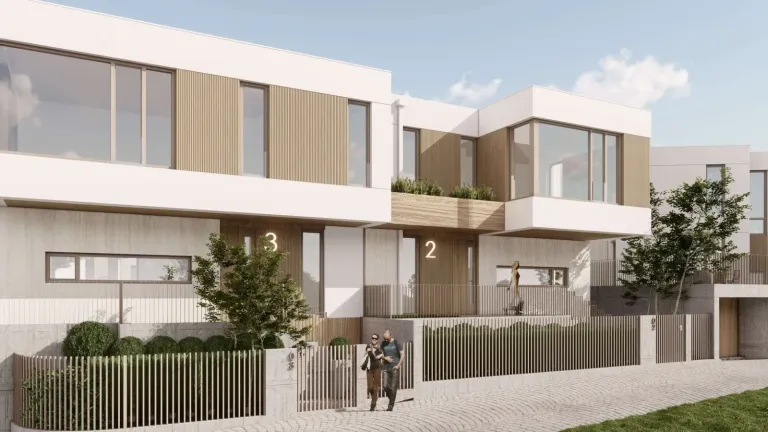
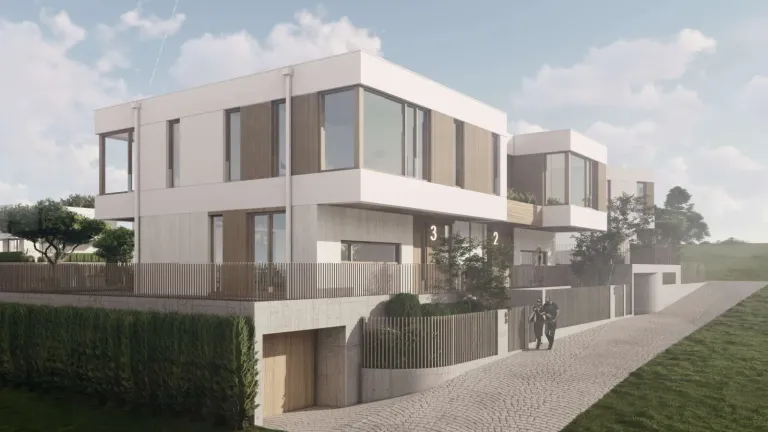
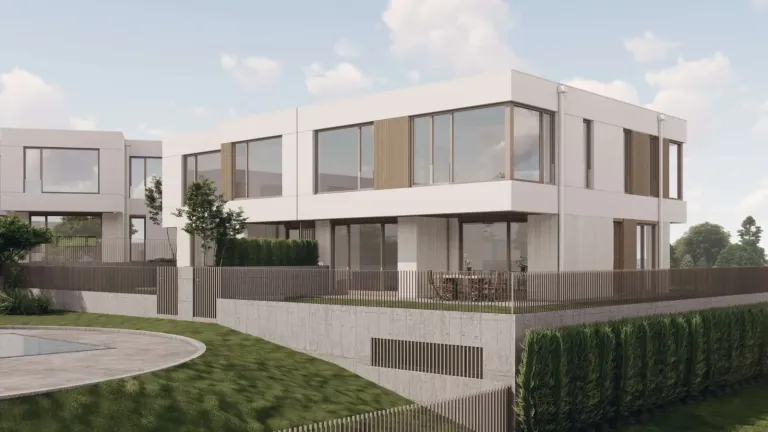
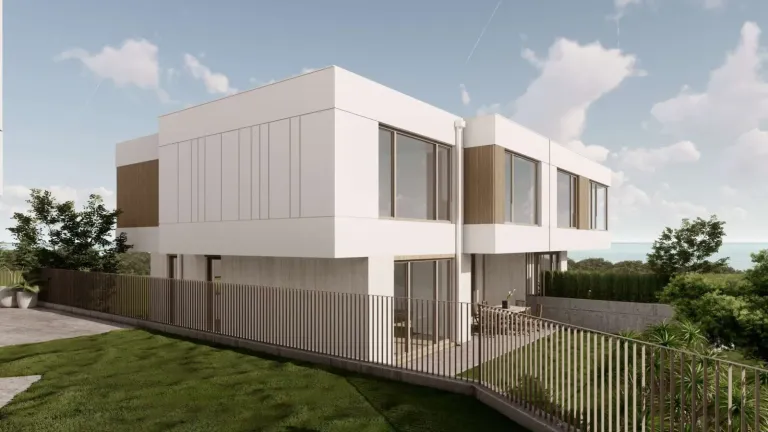
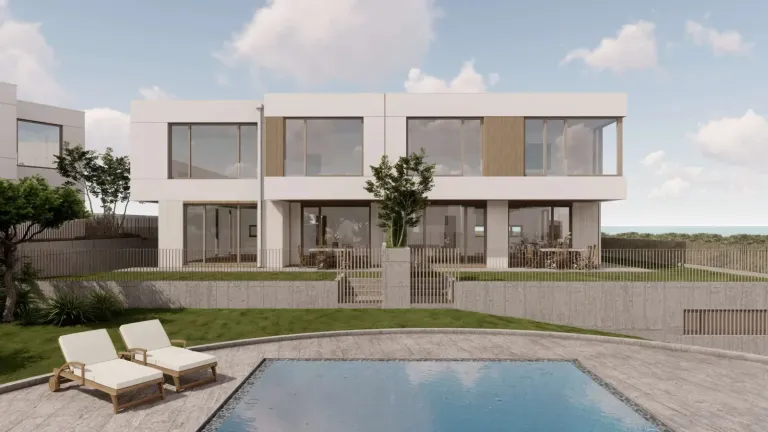
House 2 offers well-organised spaces over three levels with a total area of 324.6 m².
On the ground floor there is a spacious living room with kitchen and dining area of 55.3 m², designed as a bright, naturally connected zone for the family's daily life. The large windows let in plenty of daylight and create a smooth transition to the private courtyard. The second floor has three comfortable bedrooms, dressing rooms and bathrooms, which provide the personal space each family member needs. The functional layout allows for peace in the rest zone without compromising on convenience. The private entrance, spacious courtyard and large garage add to the feeling of an independent, practical and complete home, suitable for year-round living.
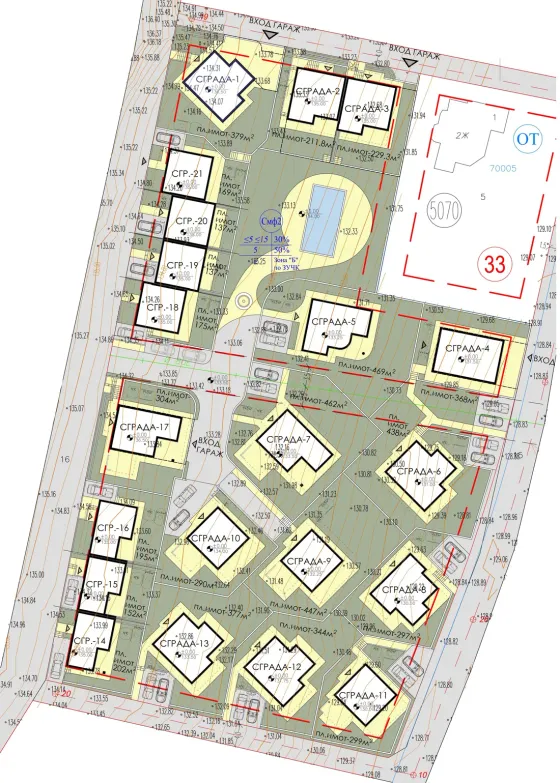
Boutique complex Shivana Residence
The house’s place in the complex. Choose another house on the plan to explore it.
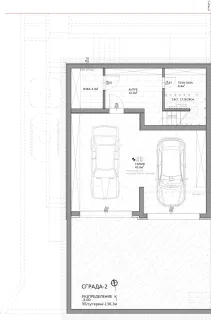
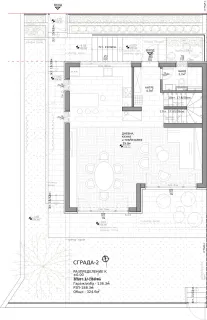
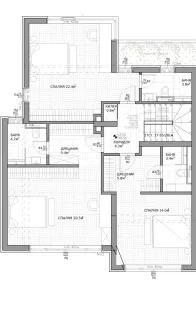
Floor by floor.
3 floors, 324,6 m² in total. Choose a floor and point to a room to find it on the plan.
- Garage45,8 m²
- Cellar4,9 m²
- Entrance hall10 m²
- Utility room6,4 m²
- Living room, kitchen and dining area55,3 m²
- Bathroom3,7 m²
- Entrance hall4,3 m²
- Bedroom22,4 m²
- Bedroom20,5 m²
- Bedroom14 m²
- Bathroom3,8 m²
- Bathroom4,2 m²
- Bathroom3,4 m²
- Pantry0,6 m²
- Dressing room5,4 m²
- Dressing room5,8 m²
- Hallway4,3 m²