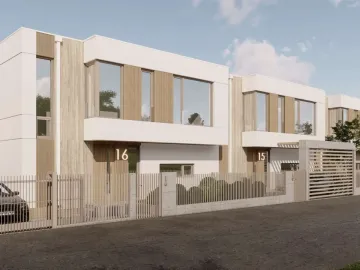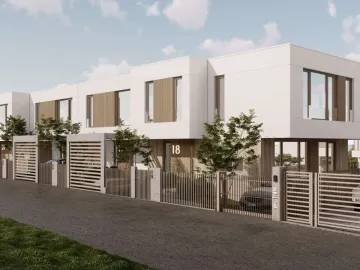
House 17
A home with three levels of comfort
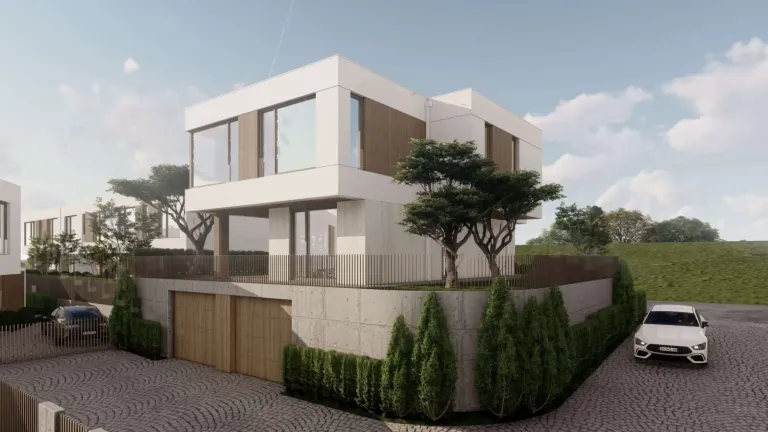
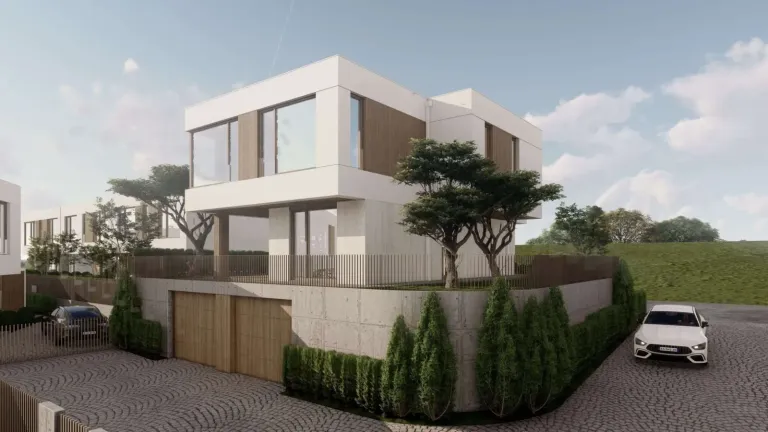
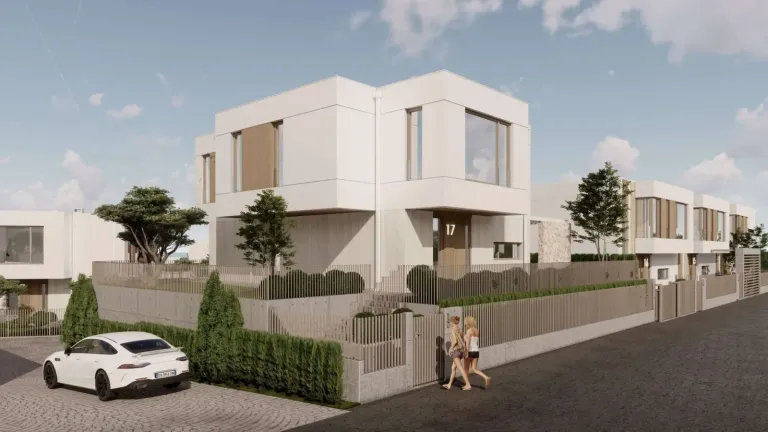
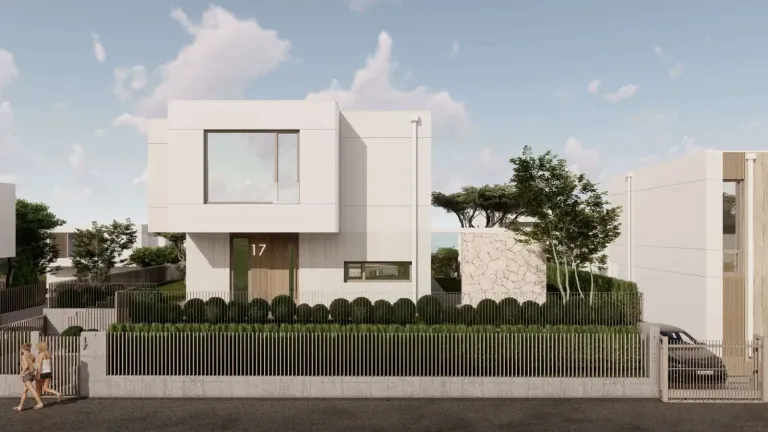
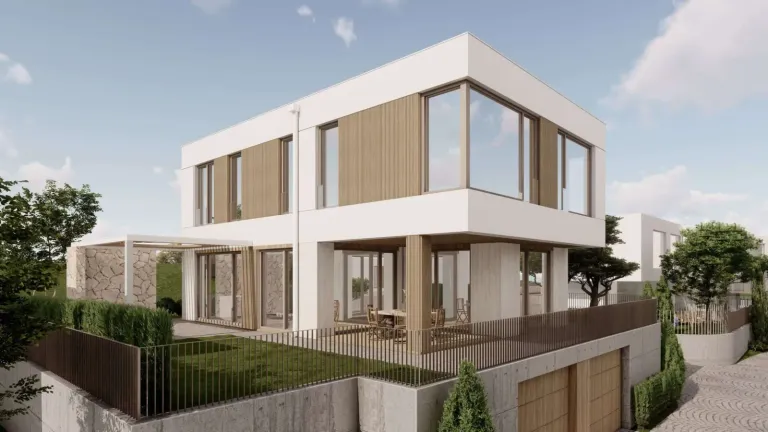
House 17 stands out for its larger presence and a clear sense of an independent home.
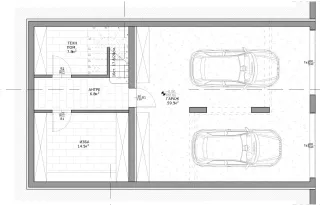
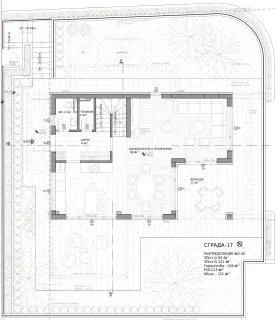
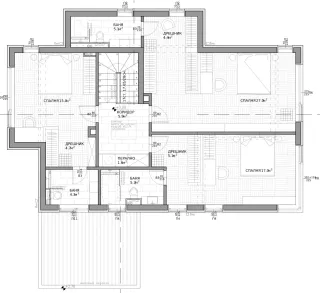
On the first level the living room, kitchen and dining area form a shared space of 49.4 m², complemented by a 12.3 m² veranda that naturally extends the living area outdoors. The layout is convenient for family daily life, and the large glazed areas and the connection to the courtyard emphasise the sense of space. The upper floor is organised as a private rest zone with three bedrooms, including an impressive 27 m² master bedroom, as well as three bathrooms, several dressing rooms and a laundry room. An added advantage is the basement level with a 59.5 m² garage, a wine cellar and a utility room.
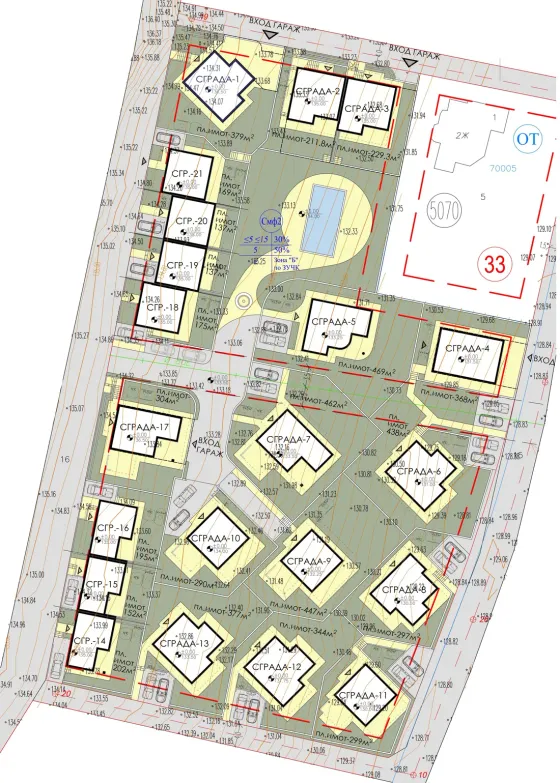
Boutique complex Shivana Residence
The house’s place in the complex. Choose another house on the plan to explore it.
Floor by floor.
3 floors, 321,4 m² in total. Choose a floor and point to a room to find it on the plan.
- Garage59,5 m²
- Cellar14,5 m²
- Entrance hall6,8 m²
- Utility room7,8 m²
- Living room, kitchen and dining area49,4 m²
- WC2,7 m²
- Entrance hall6,2 m²
- Utility room1,9 m²
- Veranda12,3 m²
- Bedroom15 m²
- Bedroom27 m²
- Bedroom17 m²
- Bathroom5,1 m²
- Bathroom4,3 m²
- Bathroom5,2 m²
- Laundry room1,6 m²
- Dressing room4,4 m²
- Dressing room4,7 m²
- Dressing room5,1 m²
- Hallway5,9 m²