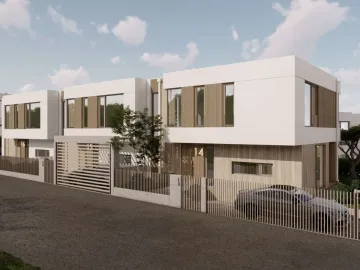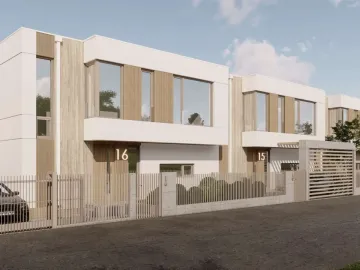
House 15
A compact home with superbly used space
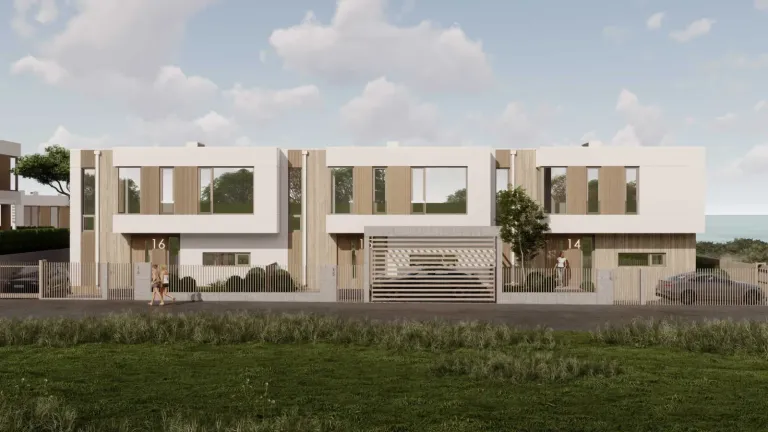
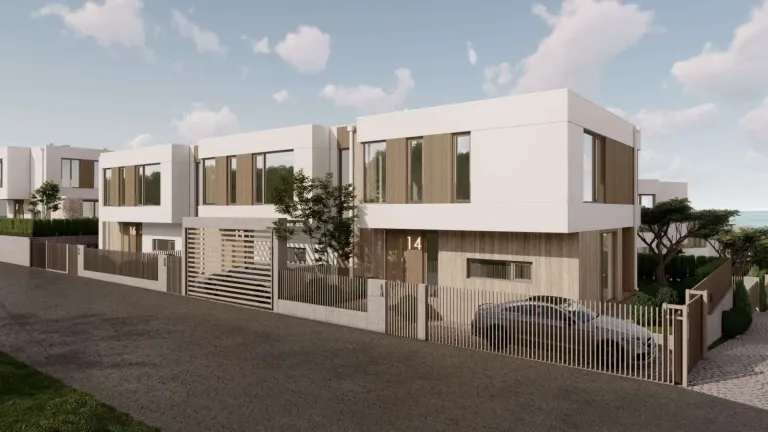
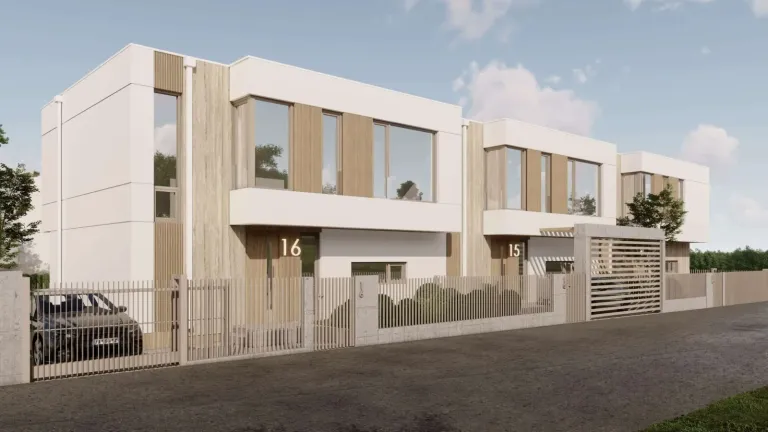
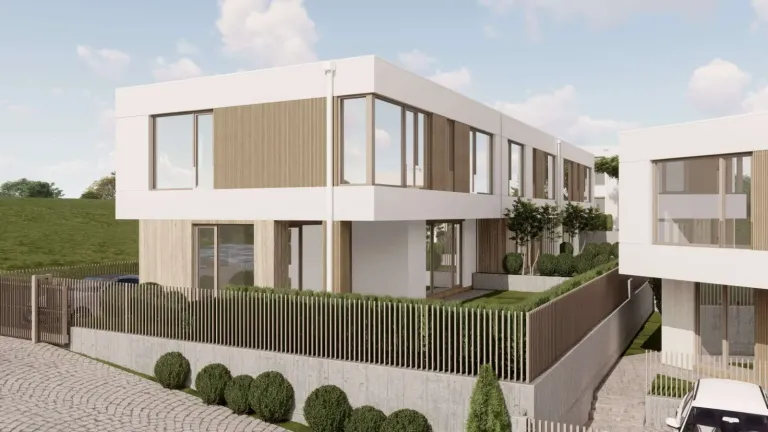
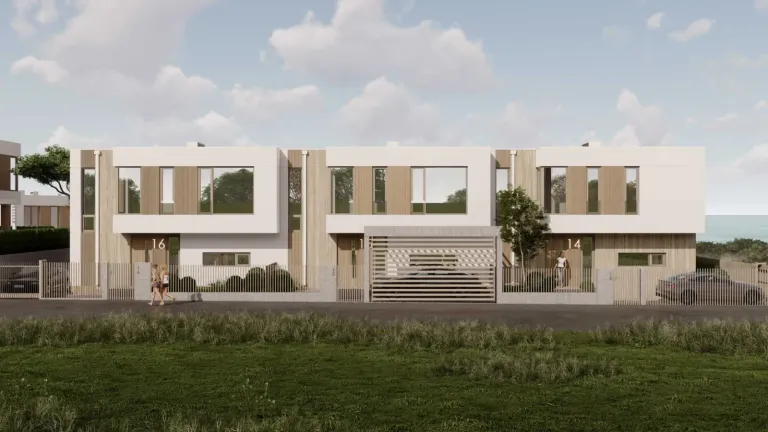
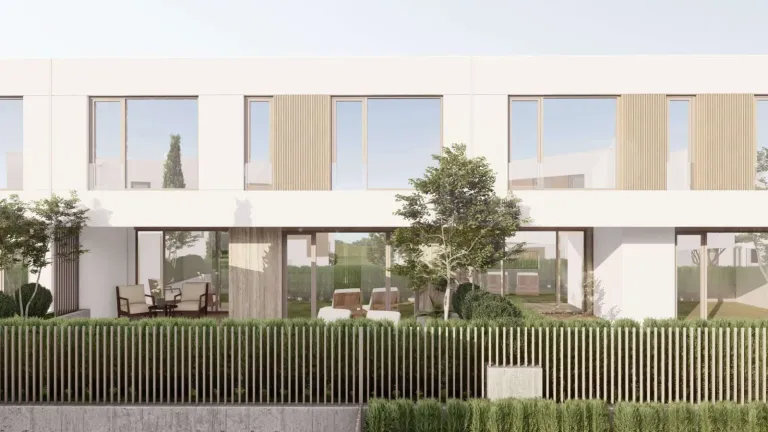
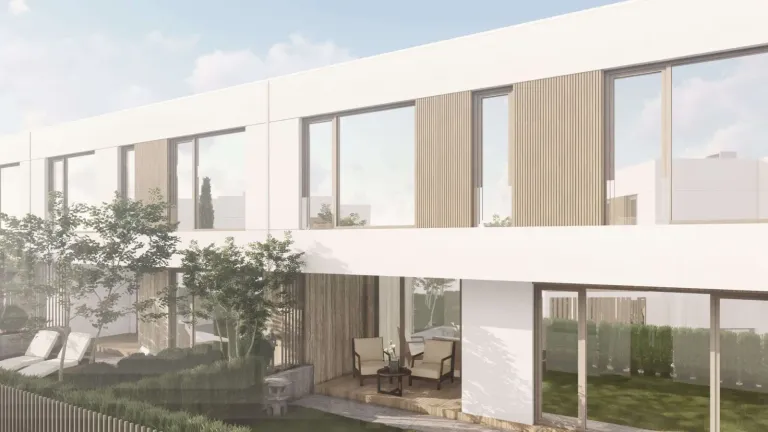
House 15 focuses on practical organisation: everything needed for comfortable family life is gathered in a well-thought-out layout.
The first level offers a spacious shared living area, and the second floor has three bedrooms and the necessary service rooms, with no wasted space. With a plot area of 152 m², this is a more compact solution for people who prefer convenience over overly large outdoor spaces.
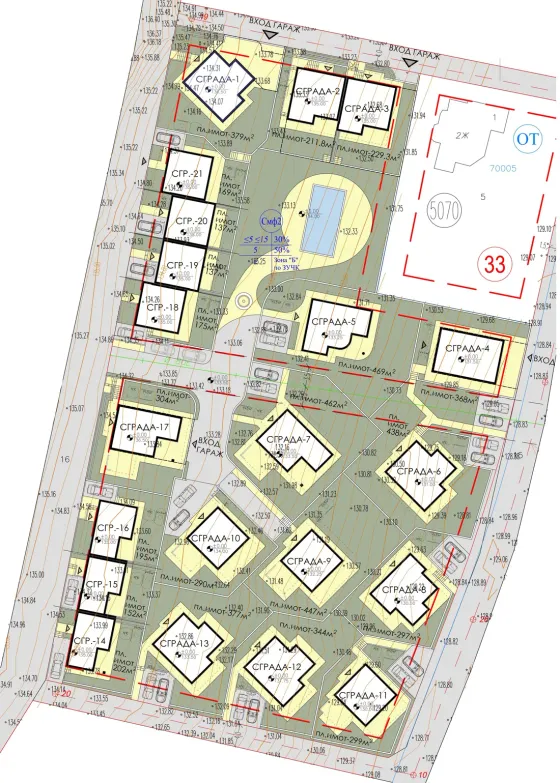
Boutique complex Shivana Residence
The house’s place in the complex. Choose another house on the plan to explore it.
Floor by floor.
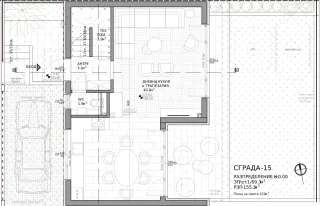
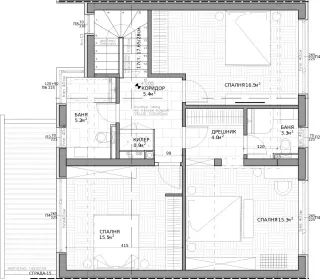
2 floors, 156,2 m² in total. Choose a floor and point to a room to find it on the plan.
- Living room, kitchen and dining area40 m²
- WC1,9 m²
- Entrance hall3,1 m²
- Utility room3,2 m²
- Parking— m²
- Bedroom16,5 m²
- Bedroom15,5 m²
- Bedroom15,3 m²
- Bathroom5,2 m²
- Bathroom3,3 m²
- Pantry0,9 m²
- Dressing room4 m²
- Hallway5,4 m²