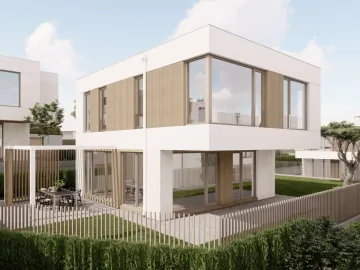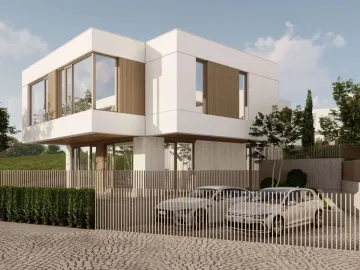
House 10
Comfort with a distinct character
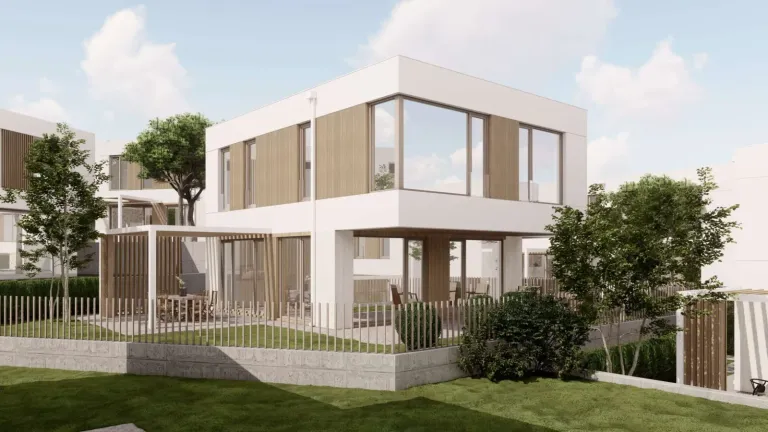
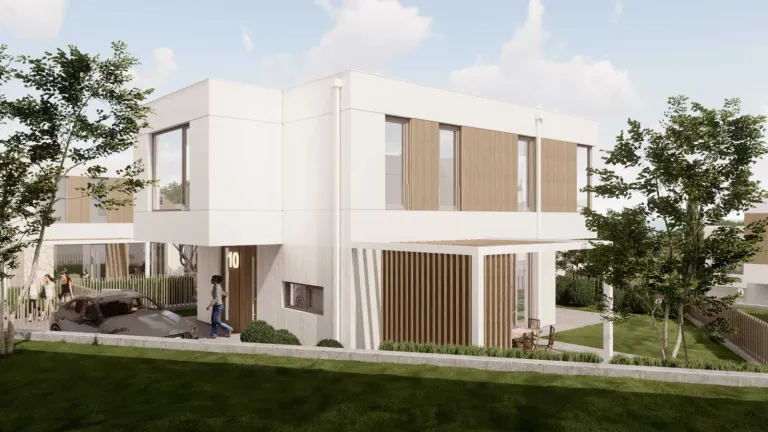
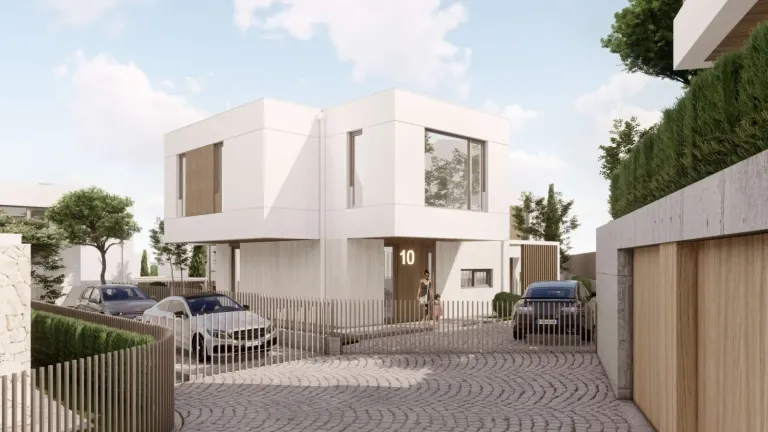
House 10 offers a well-organised home with a built-up area of 172.2 m², in which the spaces are arranged practically and without unnecessary transitions.
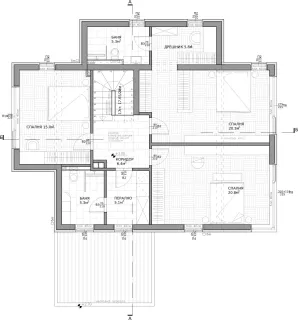
The living room, kitchen and dining area are combined into a shared zone of 40.2 m², suitable both for everyday life and for gatherings with family and friends. On the second floor there are three bedrooms, two bathrooms, a dressing room and a laundry room, which provides convenience and good organisation of the private zone. The plot is 290 m², and the outdoor space around the house allows comfortable use and a pleasant sense of independence.
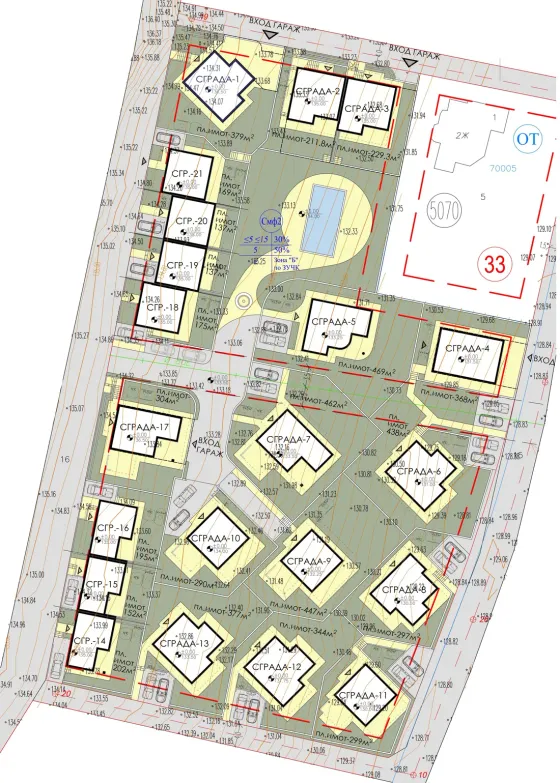
Boutique complex Shivana Residence
The house’s place in the complex. Choose another house on the plan to explore it.
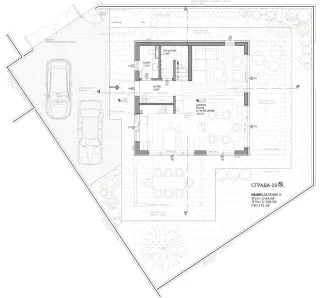
Floor by floor.
2 floors, 172,2 m² in total. Choose a floor and point to a room to find it on the plan.
- Living room, kitchen and dining area40,2 m²
- Bathroom3,1 m²
- Entrance hall6,3 m²
- Utility room3,3 m²
- Parking— m²
- Bedroom15 m²
- Bedroom20,3 m²
- Bedroom20,8 m²
- Bathroom5,3 m²
- Bathroom5,3 m²
- Laundry room5,1 m²
- Dressing room35,8 m²
- Hallway6,4 m²