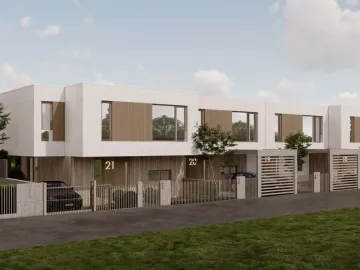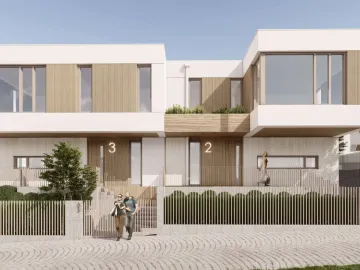
House 1
Light, freedom and personal space
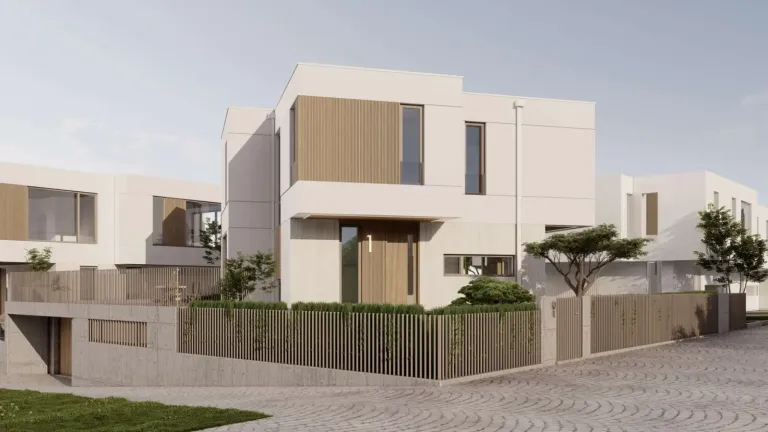
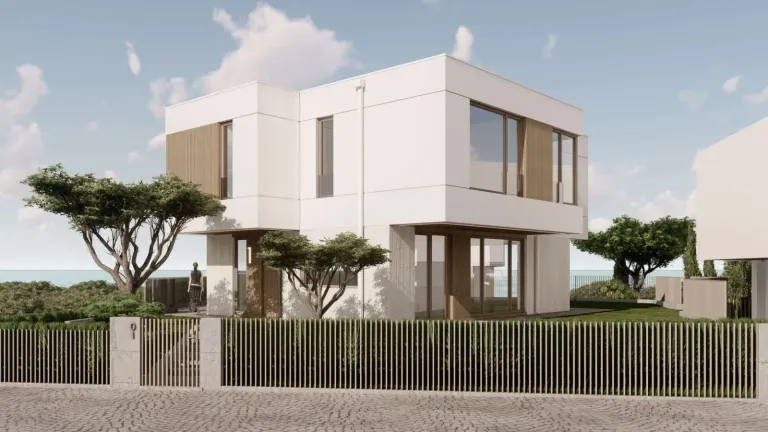
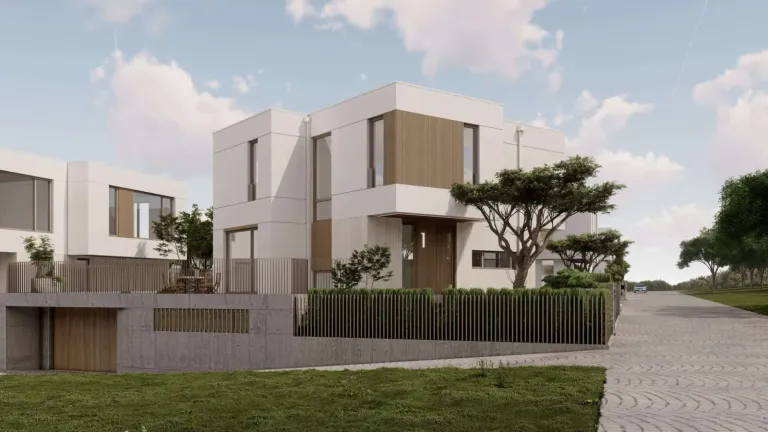
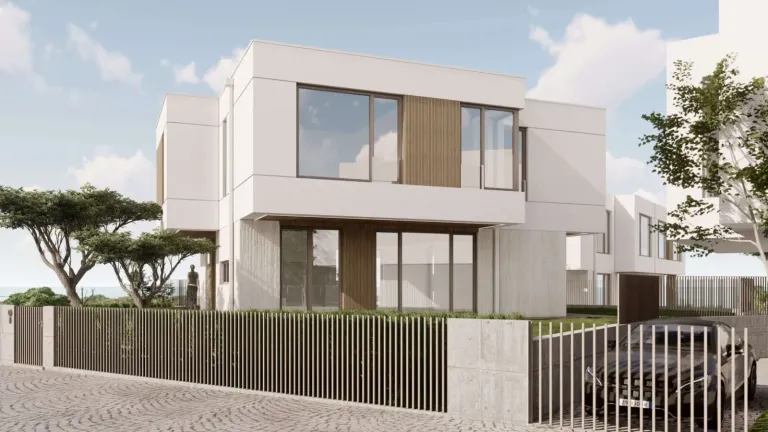
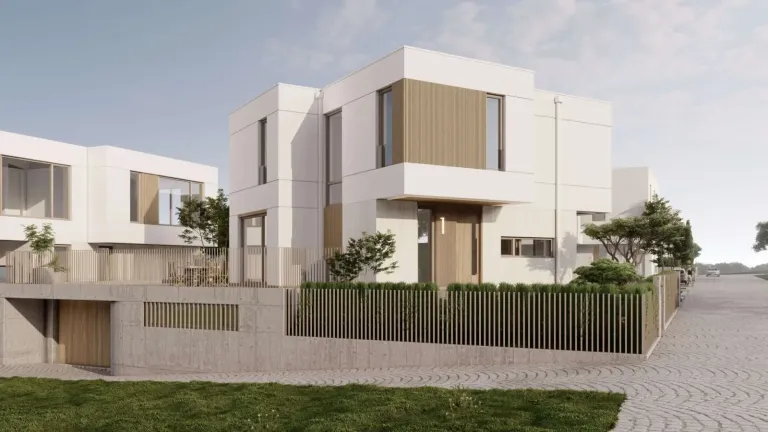
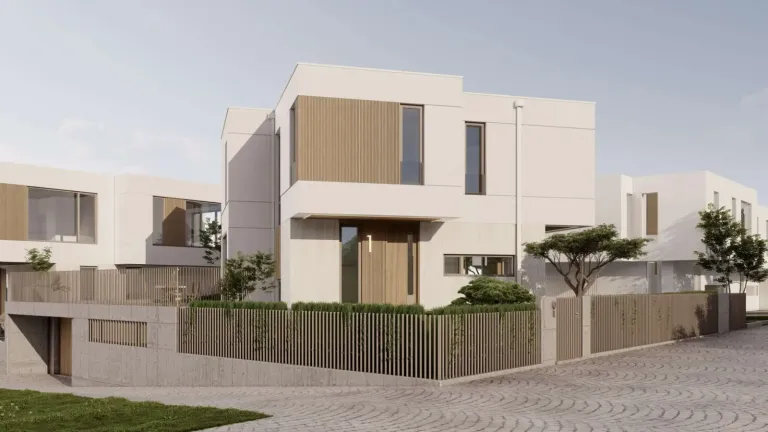
House 1 offers a total area of 339.2 m², functionally arranged over three levels.
The main living floor is organised around a spacious living room with kitchen and dining area of 57.9 m², complemented by an entrance hall and a WC. Large glazed areas open the interior to the outdoor space and provide natural light during the day. On the second floor there are three bedrooms of 19.6 m², 16.7 m² and 20.1 m², two bathrooms, a 7.8 m² dressing room and a separate laundry room. The layout creates a clearly separated rest area and enough private space for every member of the family. The basement has an area of 143.1 m² and includes a 77.1 m² garage, a 29.6 m² cellar, a utility room, an entrance hall and a WC. The plot on which the house stands is 379 m², and the architecture and the landscaped space around the home emphasise the sense of independence and calm.
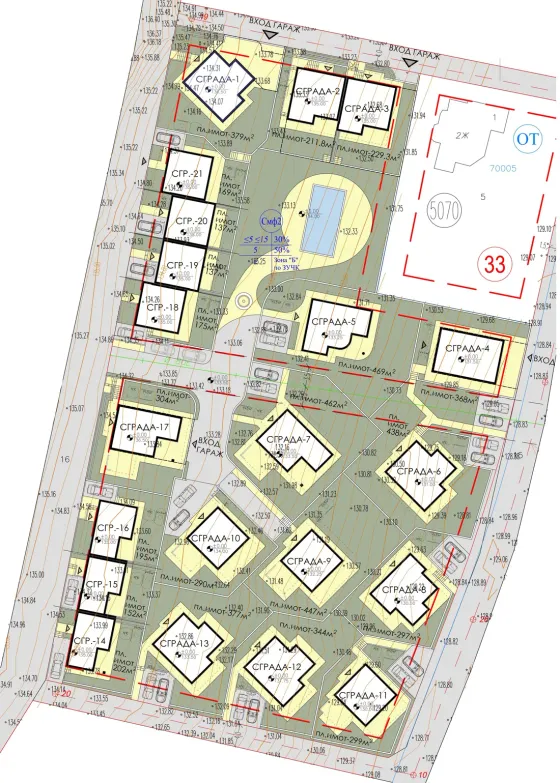
Boutique complex Shivana Residence
The house’s place in the complex. Choose another house on the plan to explore it.
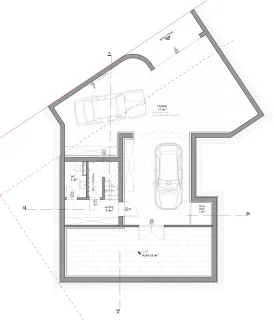
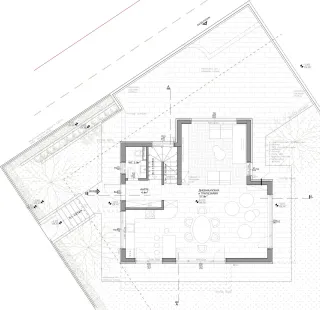
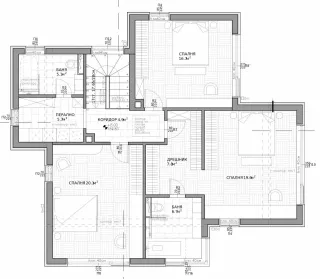
Floor by floor.
3 floors, 339,2 m² in total. Choose a floor and point to a room to find it on the plan.
- Garage77,1 m²
- Entrance hall5,4 m²
- Utility room2,2 m²
- WC3,1 m²
- Cellar29,6 m²
- Living room, kitchen and dining area57,9 m²
- WC2,8 m²
- Entrance hall4,4 m²
- Bedroom16,7 m²
- Bedroom19,6 m²
- Bedroom20,1 m²
- Bathroom5,1 m²
- Bathroom6,7 m²
- Laundry room5,7 m²
- Dressing room7,8 m²
- Hallway4,9 m²