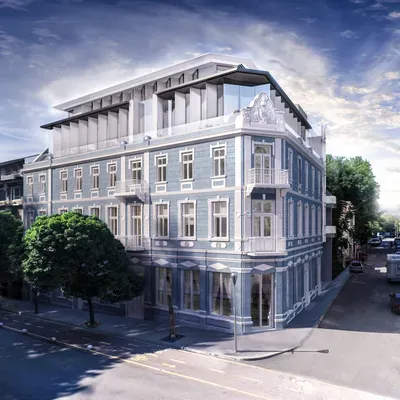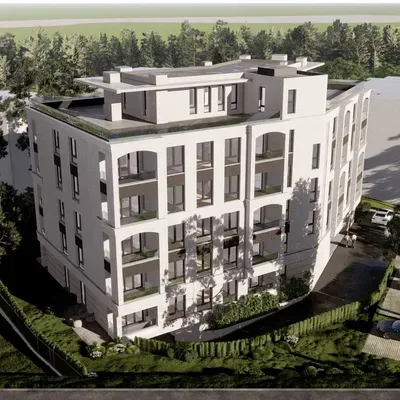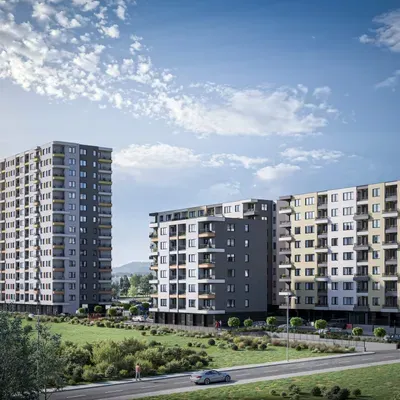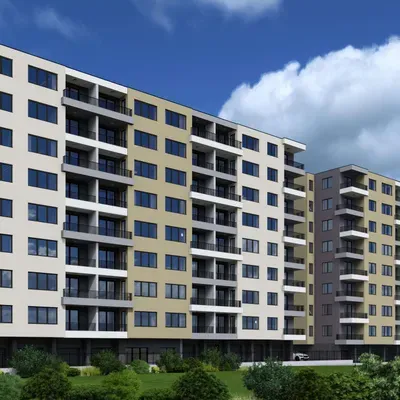
Residential buildingIris
Available - 226Sold - 2
Price on request
Varna townVladislav Varnenchik district
- Area
21383,74 - Floors
8 - Apartments
228 - Parking spaces
181 - Garages
47
+359 896 162 777office@novvek.bg
3 Sofia St., VarnaOpening hours: 9:00 - 18:00
New construction
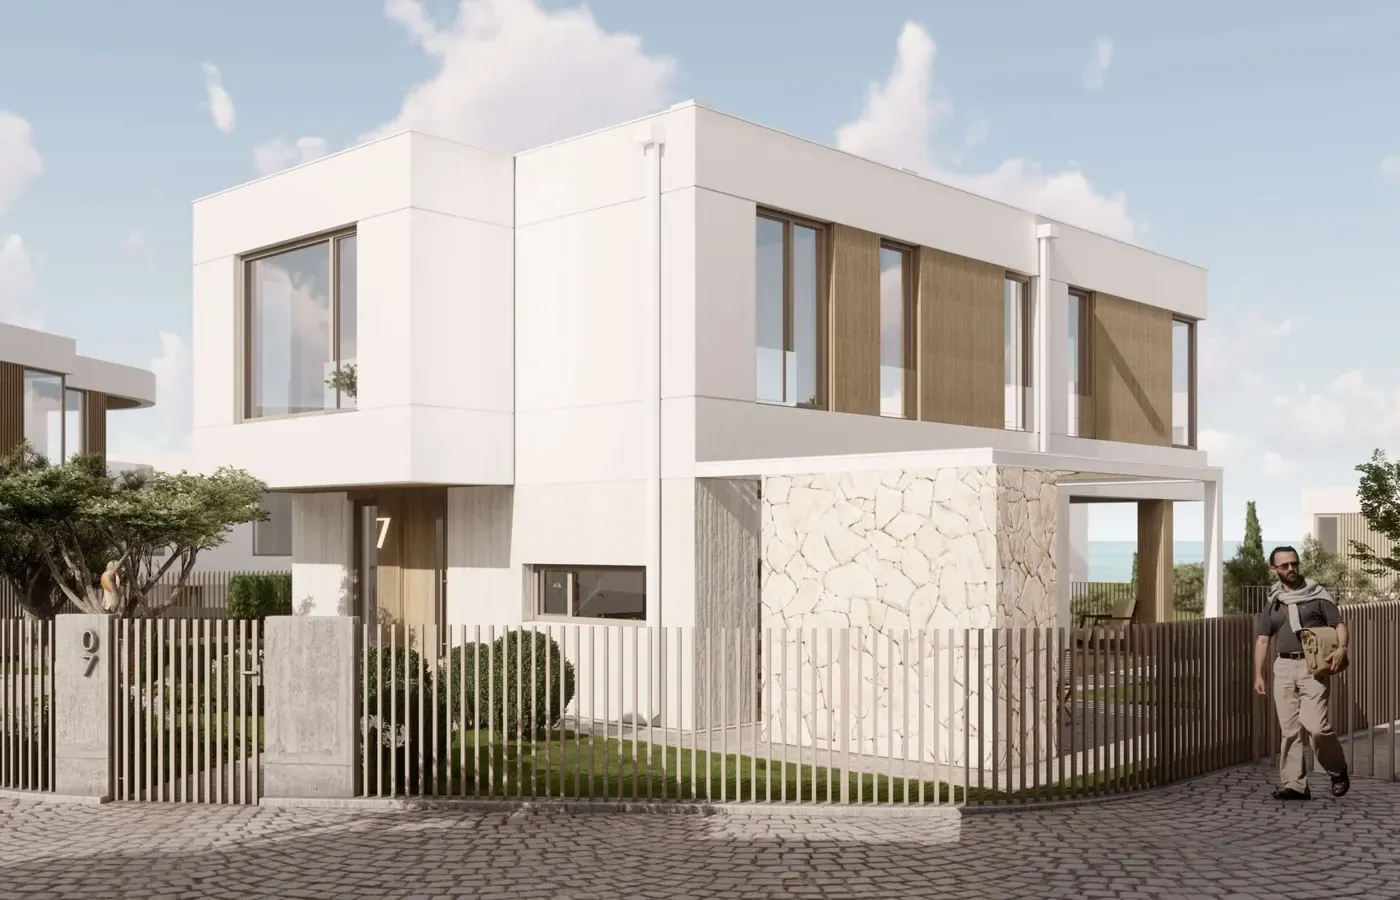
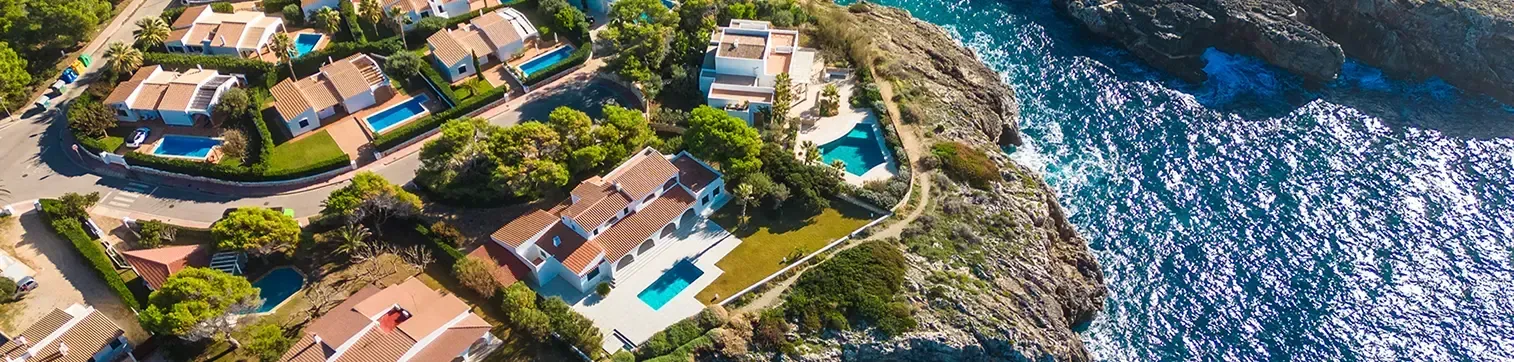
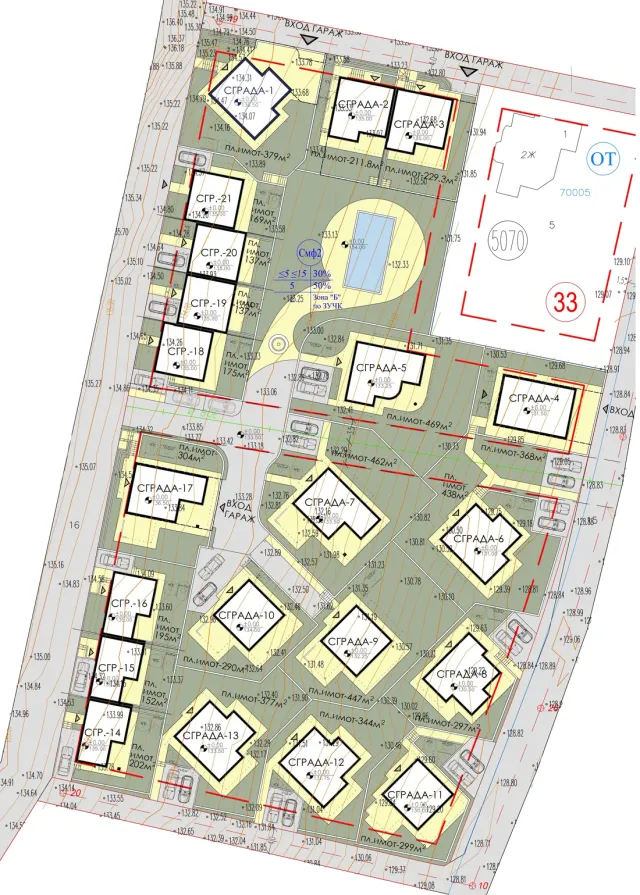
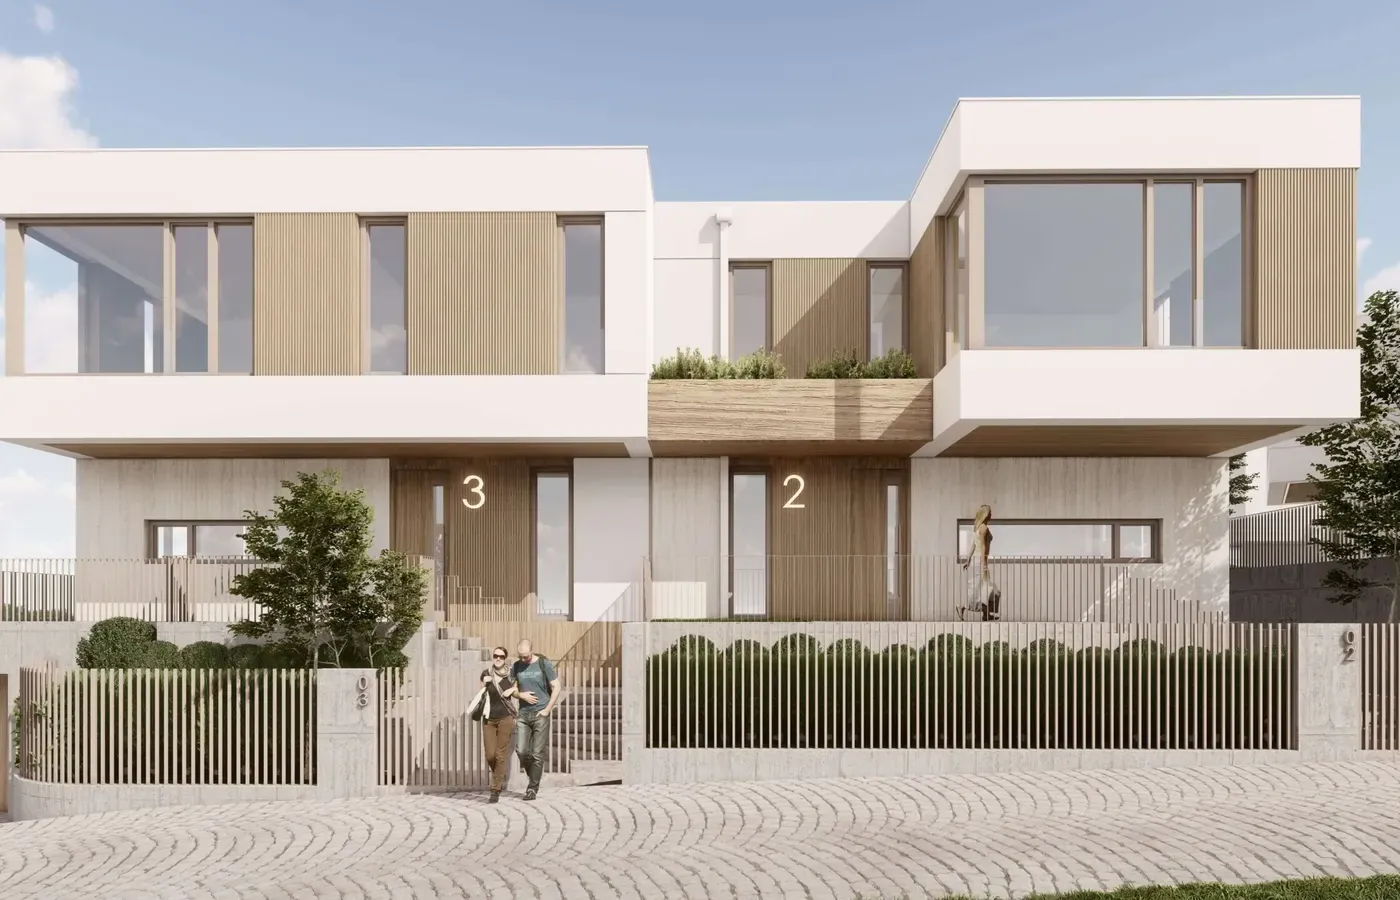
The complex is located on two adjacent regulated plots in the Priboy area, Asparuhovo district, Varna. The project comprises 21 detached two-storey houses, arranged among internal streets, pedestrian routes and rich landscaping.
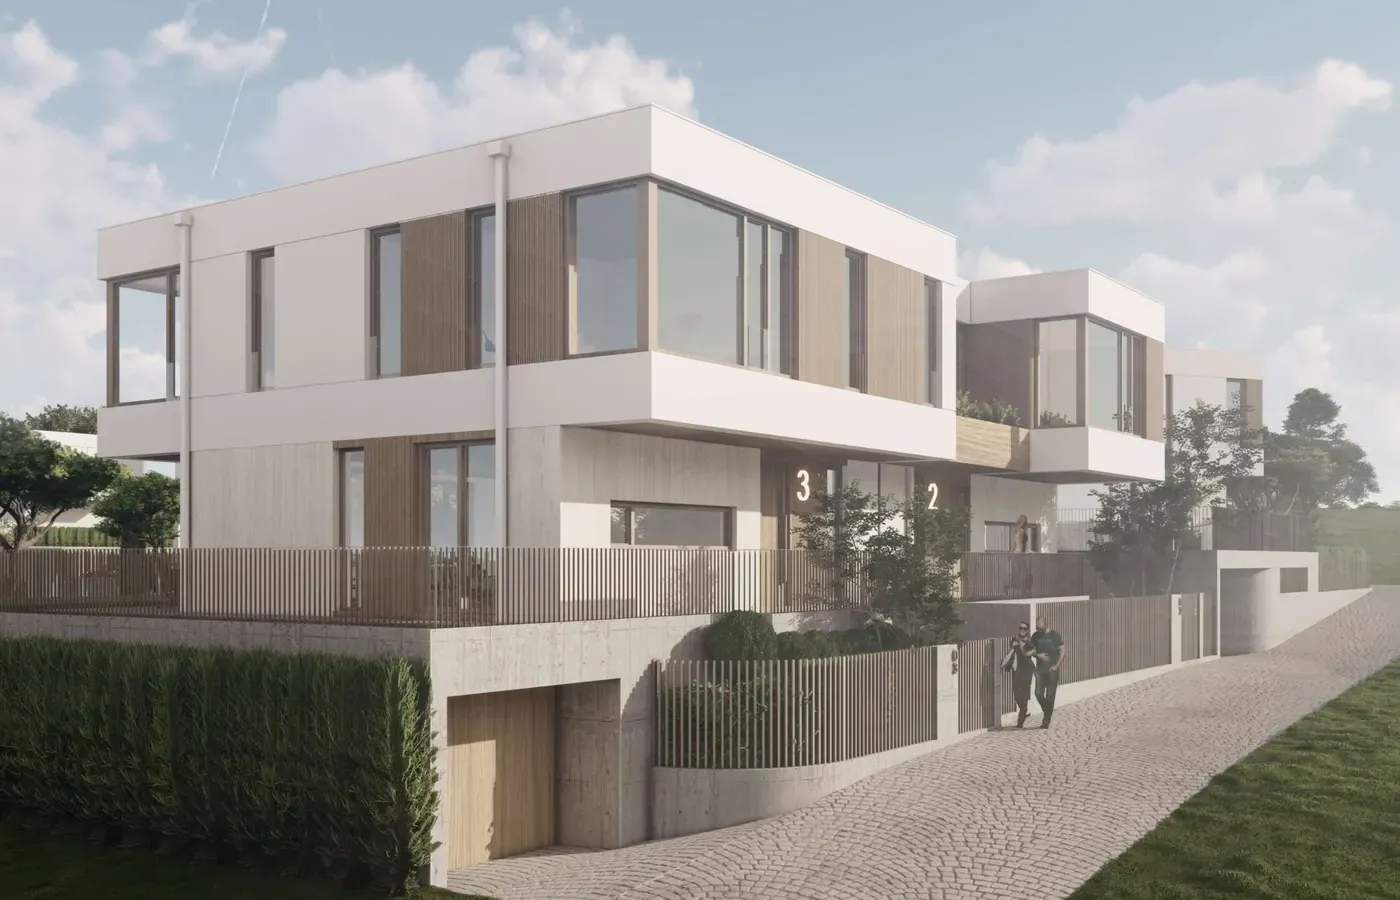
Each home has its own entrance, an adjoining courtyard and individual parking spaces. The positioning of the buildings follows the features of the terrain and provides a clear separation between private spaces and the common areas of the complex.
The location combines the calm of a coastal setting with convenient access to the Asparuhovo district and the city of Varna, which makes the project suitable for year-round living, a holiday home or a long-term investment.
Don't miss our available apartments for sale! Leave your number and we will get in touch with you as soon as possible.
SHIVANA Residence is a boutique residential complex of 21 detached houses, located in the Priboy area, close to Varna and the seashore. The project is created for people who seek the peace and comfort of a detached home without giving up the amenities the city provides.
Each house is designed on two levels and has its own entrance, an individual courtyard and designated parking spaces. The functional layout of the homes is tailored to family daily life. There is natural light and a smooth connection between the interior rooms, the verandas and the green areas.
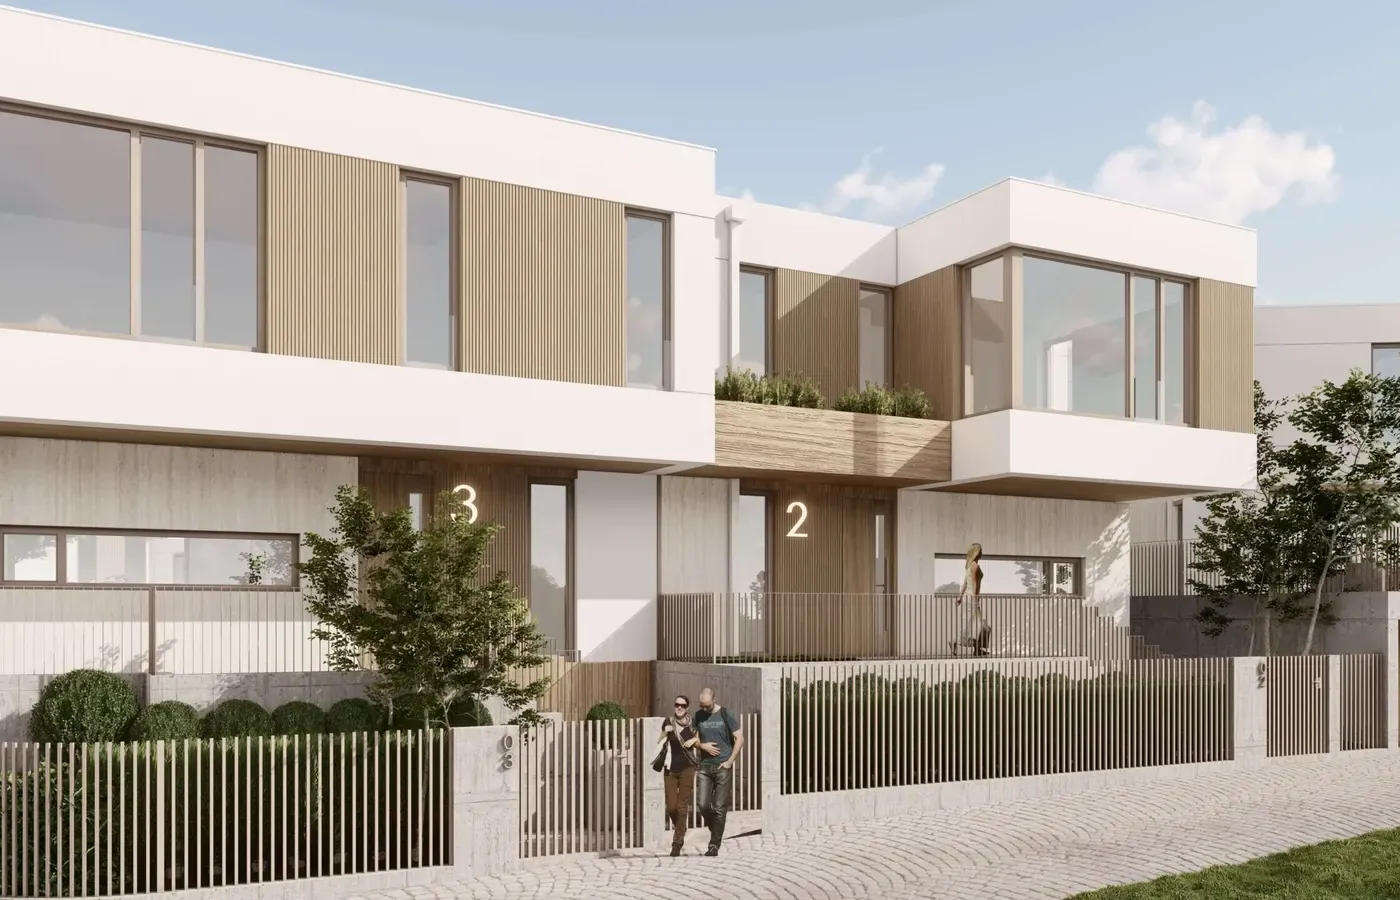
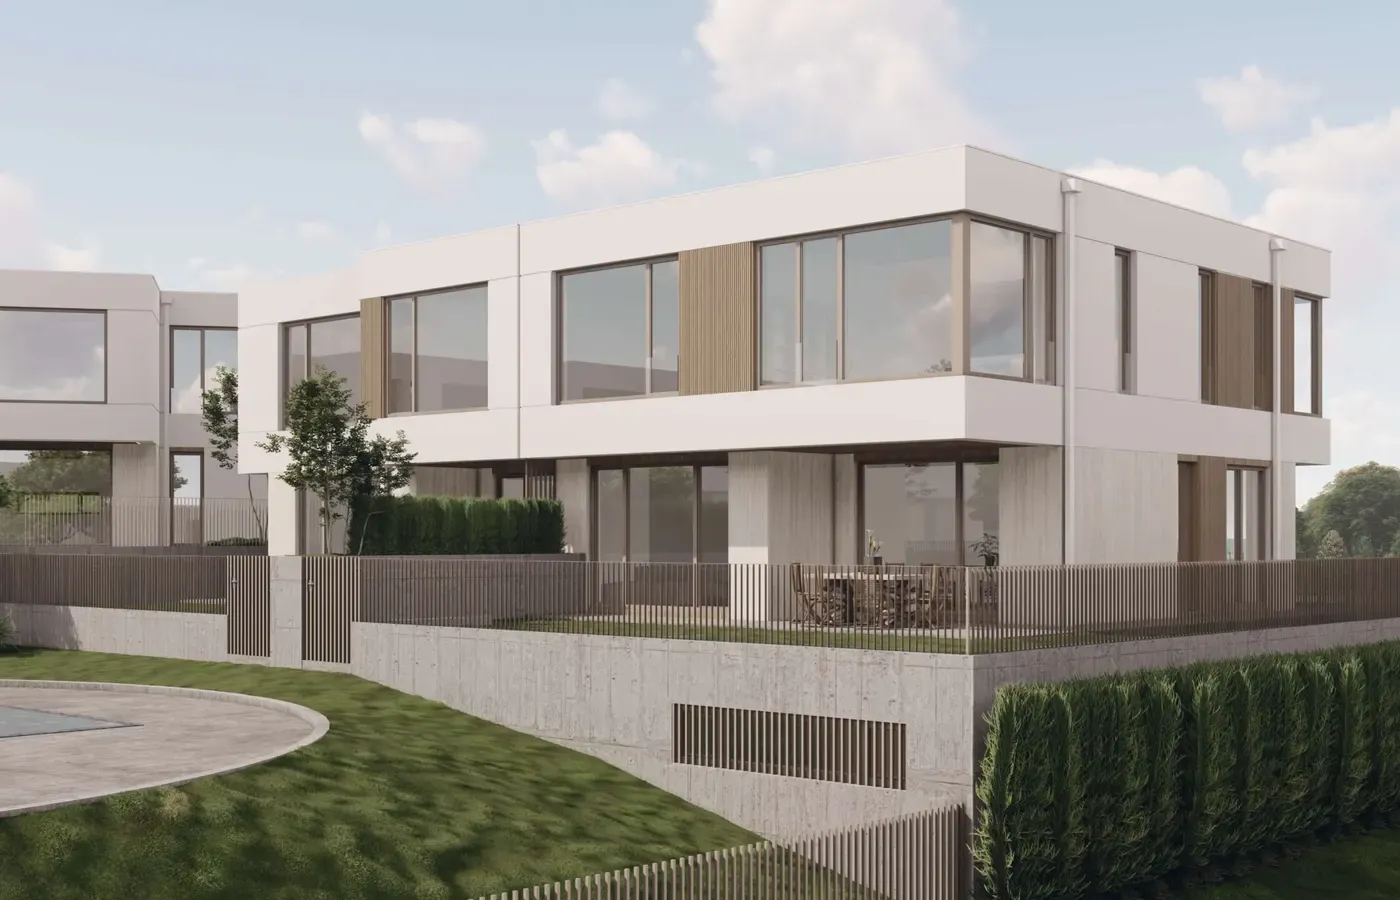
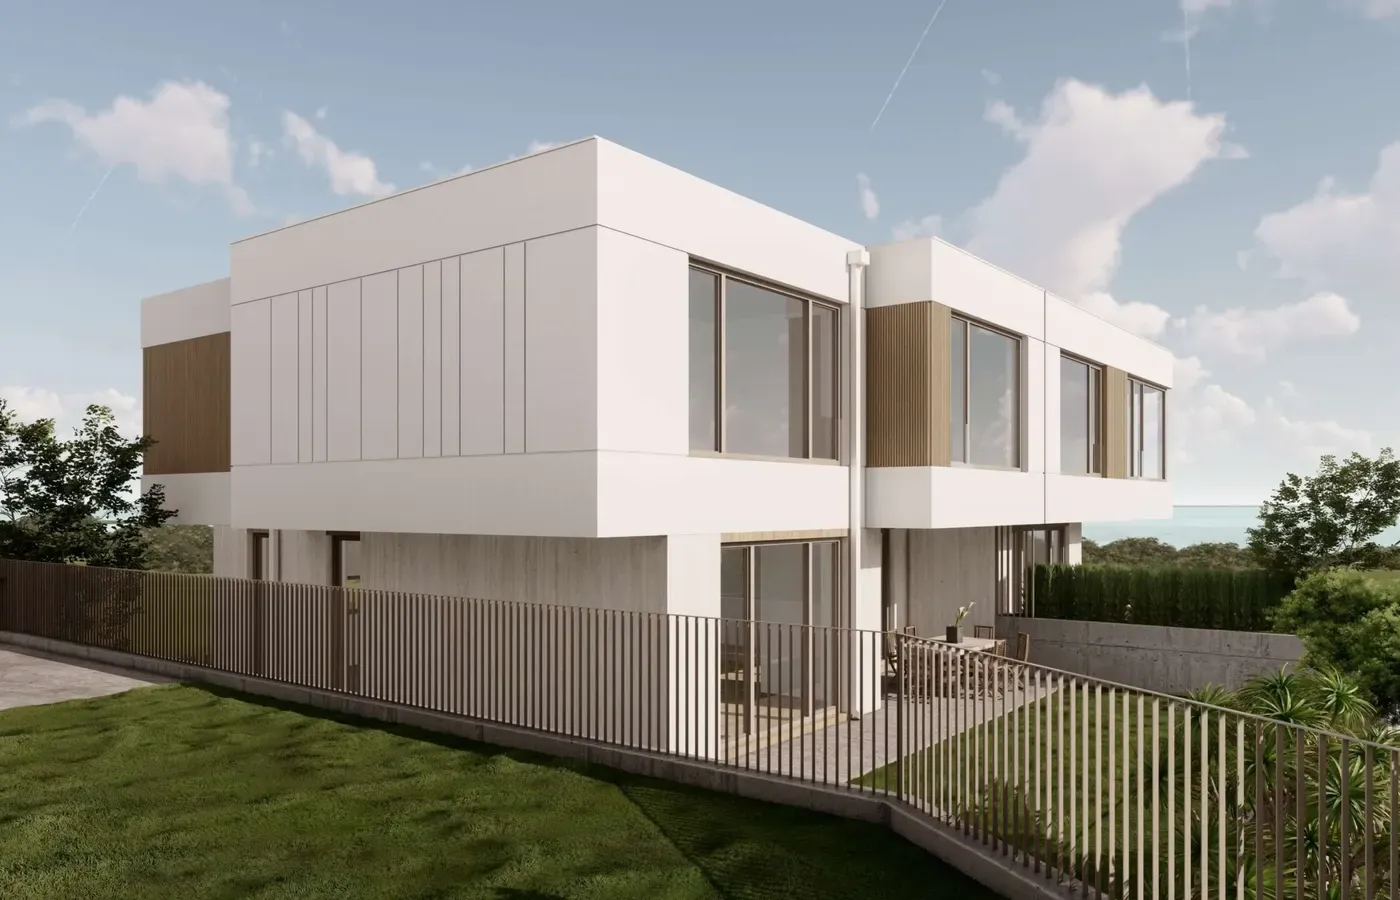
The architecture stands out with clean geometric forms, flat roofs, large windows and a contemporary composition of the facades. The light volumes are complemented by natural stone textures and vertical wood-look elements, which add warmth and individuality to the complex.
For the facade design, large-format Laminam Travertino Bianco porcelain stoneware, WEO® Brise-Soleil Cedar composite decorative elements and light facade render in RAL 9003 are planned. The selected materials create a harmonious balance between modern architecture and a natural feel.
The outdoor spaces are organised with attention to aesthetics, but are also designed for the convenience and comfort of the residents of the complex. Vehicle access is finished with paved surfacing, the pedestrian areas are planned in grey-blue gneiss stone, and the verandas are finished with travertine flooring.
A significant part of the setting is set aside for rich landscaping, ornamental trees and quiet pedestrian routes. The green spaces naturally separate the properties within the complex and contribute to the feeling of privacy, space and harmony.
A shared outdoor swimming pool and relaxation and leisure areas are planned for the future owners. The common areas are conceived as a natural extension of the homes and create a suitable family environment for living.
Thanks to the quiet location, proximity to the sea and fast access to Varna, SHIVANA Residence is suitable as your home, as a holiday property or as an investment with long-term value.
A detached home, your own courtyard and a contemporary living environment, close to the seashore.
SHIVANA Residence offers a way of life in which the independence of a house is combined with the advantages of a well-organised residential complex.
The main features of the project include:
The project is suitable for year-round living, a family holiday home or an investment property in a quiet coastal setting.
в boutique complex Shivana Residence
Browse the houses in the complex and compare the number of floors, built-up area and plot space. Choose a house on the site plan or filter the list by floors, area and status.
| House | Floors | Bedrooms | Bathrooms | Parking | Built-up area | Yard | Status | View property |
|---|---|---|---|---|---|---|---|---|
| House 1 | 3 | 3 | 2 | 2 in garage | 339,2 m² | 379 m² | Available | |
| House 2 | 3 | 3 | 4 | 2 in garage | 324,6 m² | 211,8 m² | Available | |
| House 3 | 3 | 3 | 4 | 2 in garage | 379,1 m² | 229,3 m² | Available | |
| House 7 | 2 | 3 | 2 | 2 spaces | 213 m² | 462 m² | Available | |
| House 8 | 2 | 3 | 3 | 2 spaces | 193,1 m² | 297 m² | Sold | Sold |
| House 9 | 2 | 3 | 3 | 2 spaces | 172,2 m² | 447 m² | Available | |
| House 10 | 2 | 3 | 3 | 2 spaces | 172,2 m² | 290 m² | Available | |
| House 11 | 2 | 3 | 3 | 2 spaces | 172,2 m² | 299 m² | Available | |
| House 12 | 2 | 3 | 3 | 2 spaces | 196,1 m² | 344 m² | Available | |
| House 13 | 2 | 3 | 3 | 2 spaces | 196,1 m² | 377 m² | Available | |
| House 14 | 2 | 3 | 2 | 1 space | 156,8 m² | 202 m² | Available | |
| House 15 | 2 | 3 | 2 | 1 space | 156,2 m² | 152 m² | Available | |
| House 16 | 2 | 3 | 2 | 1 space | 321,4 m² | 195 m² | Available | |
| House 17 | 3 | 3 | 3 | 2 in garage | 321,4 m² | 304 m² | Available | |
| House 18 | 2 | 3 | 3 | 1 space | 165 m² | 175 m² | Available | |
| House 19 | 2 | 3 | 3 | 1 space | 162,5 m² | 137 m² | Available | |
| House 20 | 2 | 3 | 3 | 1 space | 162,5 m² | 137 m² | Available | |
| House 21 | 2 | 3 | 3 | 1 space | 172,2 m² | 169 m² | Available |
No properties match the selected criteria.
Residential buildingIris
Available - 226Sold - 2
Price on request
Varna townVladislav Varnenchik district
Residential buildingRadko Dimitriev 3
Available - 6Sold - 4
Price on request
Varna townOdesos district, 3 Gen. Radko Dimitriev St.
Residential buildingTodor Dimov 5
Available - 5Sold - 3
Price on request
Varna townPrimorski district, 5 Todor Dimov St.
Residential buildingGarden
Available - 89Sold - 86
Price on request
Varna townKaysieva Gradina residential area
Residential buildingSvetlina 3
Available - 20Sold - 92
Price on request
Varna townVazrazhdane residential area, micro-district I, 121 Republika Blvd.
Residential buildingParis
Available - 4Sold - 2
Price on request
Varna townCorner of 57 Preslav St. and 1 Panagyurishte St.
Residential buildingFantaziya 2
Available - 18Sold - 3
Price on request
Varna townSt. Constantine and Helena resort
Residential buildingVarnenchik 4
Available - 38Sold - 118
Price on request
Varna townVladislav Varnenchik district
Residential buildingVarnenchik 3
Available - 1Sold - 79
Price on request
Varna townVladislav Varnenchik district
Residential buildingVarnenchik 2
Available - 0Sold - 72
Price on request
Varna townVladislav Varnenchik district
Residential buildingVarnenchik 1
Available - 0Sold - 54
Price on request
Varna townVladislav Varnenchik district